34 Longview Lane, Vernon Twp., NJ 07419
- 4 beds |
- 2 baths |
- 2,924 sqft
 Single-Family Home
  Built in 2006
  3.37acre lot
 2 car garage
  $222/sqft
  Listed 19 days ago
Property Description
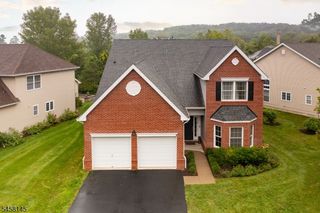
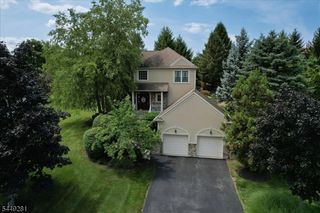
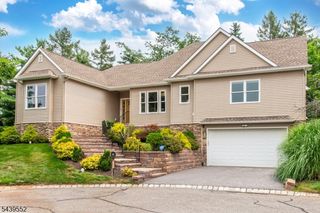
Welcome to your private oasis on a peaceful cul-de-sac in sought-after Scenic Lakes Community! Original owner/contractor-built and meticulously maintained, this spacious 4-bedroom, 2 1/2-bath home showcases exceptional attention to detail and quality craftsmanship. Set on 3+ acres bordering nearly 300 acres of state and federal land, it offers privacy, nature, and community.The open-concept kitchen and family room feature a granite kitchen with walk-in pantry and cozy temperature-controlled electric fireplace and beautiful hardwood floors throughout the first floor. Formal dining and living rooms plus a den/office offer flexible spaces for entertaining, relaxing, or working from home.Upstairs, four generous bedrooms include a private primary suite with full bath and walk-in closet, a second full bath, and convenient laundry. A full walk-up attic provides abundant storage and potential for additional finished living space. Outside, enjoy your private retreat with two decks, in-ground pool, and fire pit, surrounded by peaceful natural beauty. A circular driveway and 2-car garage add convenience and ample parking. Scenic Lakes residents enjoy a seasonal beach, social activities, and road maintenance. If you're seeking space, privacy, recreation, and a true connection to nature this is the one!
- Listing Status:
- Active
- Date Added:
- September 9, 2026
- Data Last Updated:
- September 23, 2026 at 6:40AM
- Listing Office:
- HOWARD HANNA RAND REALTY : 973-694-6500
- MLS ID:
- 4050624
- General: Vinyl SidingDeck
- Style: Colonial
- Pool: In-Ground Pool
- Roofing: Asphalt Shingle
- HOA Amenities: LakePrivMulSportPlaygrndMaintenance-Common AreaSnow Removal850.0Annually
- County: Sussex
- Driveway: See Remarks
- Zoning: 2822-00574-0000-00038-0000-
- Utilities: Electric
- Water: PrivateWell
- Sewer: PrivateSeptic
- Exclusions: Foyer chandelier.
This listing courtesy of HOWARD HANNA RAND REALTY
Monthly Payment
- Principal & Interest $
- Property Taxes $
- Home Insurance $
- VA Funding Fee $