16 Madison Ave, Hasbrouck Heights Boro, NJ 07604
- 4 beds |
- 2 baths |
- 2,895 sqft
 Single-Family Home
  Built in 1938
  7,405sqft lot
 1 car garage
  $397/sqft
  Listed 4 days ago
Property Description
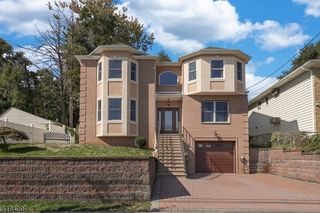
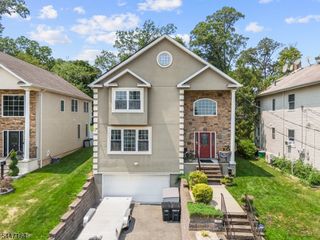
Perfectly positioned on Madison Ave, one of Hasbrouck Heights' widest & most sought-after streets, this exceptional custom-built Center Hall Colonial, completed in 2012, blends classic architecture w/ refined design & modern comfort. A grand 2-story foyer welcomes you into a bright interior featuring high ceilings, oversized rooms, gleaming hardwood floors, elegant crown molding & impressive craftsmanship. The open-concept layout seamlessly connects the gourmet kitchen, dining area & inviting family room centered around a gas fireplace. The chef's kitchen is beautifully appointed w/ a massive center island, custom-paneled GE refrigerator, Viking range, Bosch dishwasher, abundant cabinetry & generous counterspace. Just beyond, the enclosed porch extends the living space outdoors, overlooking the private yard w/ a paver patio, BBQ area, lush lawn, & vinyl privacy fence. Upstairs, the impressive primary suite offers a spacious retreat w/ a spa-inspired ensuite featuring a soaking tub, oversized glass-enclosed shower & dual vanity. Three add'l bedrooms, a convenient 2nd-floor laundry room & a finished basement provide outstanding flexibility for recreation, a home office, gym, or media room. The striking stone & stucco exterior, attached 2-car garage w/ an EV charger & exceptional curb appeal complete this remarkable home. Only minutes from shops & restaurants, Rts. 17, 46 & I-80, plus a short walk to NJ TRANSIT express buses & nearby train stations for an easy NYC commute.
- Listing Status:
- Active
- Data Last Updated:
- August 9, 2026 at 6:40AM
- Listing Office:
- REDFIN CORPORATION : 609-216-7035
- MLS ID:
- 4045060
- General: StoneStuccoBarbequeCurbsDeckOpenPrchPatioSidewalkStorageSprinklrFencVnyl
- Style: Colonial
- Parking: Parking spaces: 3
- Roofing: Asphalt Shingle
- County: Bergen
- Driveway: 1 Car WidthAdditional ParkingBlacktop
- Zoning: 1125-00014-0000-00043-0000-
- Utilities: ElectricGas-Natural
- Water: Public Water
- Sewer: Public Sewer
- Exclusions: Personal items
This listing courtesy of REDFIN CORPORATION
Monthly Payment
- Principal & Interest $
- Property Taxes $
- Home Insurance $
- VA Funding Fee $