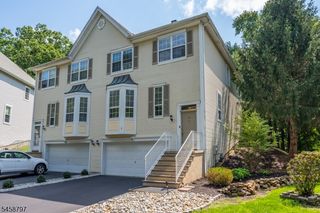
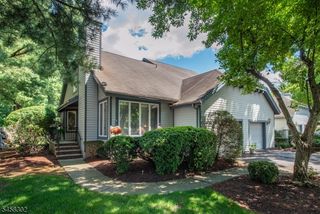
9 Goffle Brook Ct, Hawthorne Boro, NJ 07506
- 3 beds |
- 2 baths
 Condominium
  Built in 2007
  —— sqft lot
  1 car garage
  $——/sqft
  Listed 12 days ago
Property Description
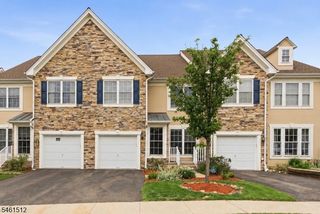
3-Level Townhome with Private Elevator, Patio, Garage & Resort-Style Amenities. Enjoy space, privacy, accessibility, and low-maintenance living in this 3-bedroom, 2.5-bath residence featuring a private elevator serving all three levels. The ground floor offers direct garage access, mechanical/storage space, plus a flexible open area ideal for an office, hobby room, home gym, or additional storage. The main living level features the primary bedroom with walk-in closet and full bath, along with the kitchen, living room, fireplace, half bath, laundry area, and access to a private rear patio overlooking a peaceful wooded setting. Upstairs are two additional bedrooms, a full bath, generous closet space, and elevator access. Additional features include central air, attached 1-car garage, driveway parking, and ample guest parking. Community amenities include a well-maintained swimming pool and poolside facilities, fitness center with weights and treadmills, and separate men's and women's locker rooms with private bathrooms and showers. On-site maintenance, landscaped grounds, and convenient amenities enhance everyday living. With an HOA of approximately $385/month and convenient NYC access, this is a rare opportunity to enjoy comfort, privacy, accessibility, abundant storage, and an amenity-rich lifestyle.
- Listing Status:
- Active
- Data Last Updated:
- September 23, 2026 at 1:43AM
- Listing Office:
- EXP REALTY, LLC : 866-201-6210
- MLS ID:
- 4052174
- General: BrickPatio
- Style: Multi Floor UnitTownhouse-Interior
- Parking: Parking spaces: 1
- Roofing: Asphalt Shingle
- HOA Amenities: 385.0Monthly
- County: Passaic
- Driveway: 1 Car Width
- Zoning: 2504-00287-0000-00003-0000-C0205
- Utilities: Gas-Natural
- Water: Public Water
- Sewer: Public Sewer
This listing courtesy of EXP REALTY, LLC
Monthly Payment
- Principal & Interest $
- Property Taxes $
- Home Insurance $
- VA Funding Fee $