75 Birch Ln, Wayne Twp., NJ 07470
- 2 beds |
- 2 baths
 Condominium
  Built in 1987
  3,485sqft lot
 1 car garage
  $——/sqft
  Listed 14 days ago
Property Description
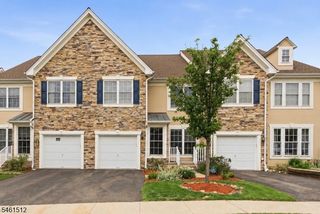
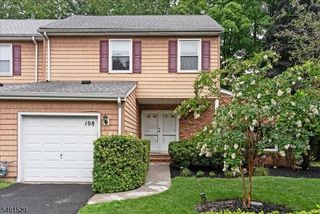
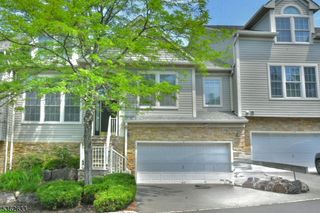
FIRST-FLOOR PRIMARY SUITE. Welcome to this stunning end-unit townhouse in Wayne's sought-after Ridge Rise community! This beautifully maintained 2-bed, 2.5-bath home offers the perfect blend of comfort, style, and convenience. The main level features a sun-drenched eat-in kitchen with center island and breakfast bar, a warm and inviting living room with cozy fireplace, and a rare first-floor primary suite complete with walk-in closet and spa-inspired bath featuring both a stall shower and soaking tub. Gleaming hardwood floors, soaring high ceilings, and a thoughtful layout make everyday living effortless. Head upstairs to find a spacious second bedroom, full bath, and versatile loft ideal for a home office or reading nook. Step outside to a private deck perfect for morning coffee or entertaining. An attached 1-car garage and 2-car-long driveway add everyday ease. Residents enjoy access to the community outdoor pool your summer retreat is steps away. Located in the top-rated Wayne Valley school district (JFK / Anthony Wayne / Wayne Valley) with easy access to major highways, dining, and shopping. This one checks every box don't miss it!
- Listing Status:
- Active
- Date Added:
- September 11, 2026
- Data Last Updated:
- September 23, 2026 at 12:40AM
- Listing Office:
- KELLER WILLIAMS PROSPERITY REALTY : 973-696-0077
- MLS ID:
- 4051490
- General: WoodCurbsDeckSidewalk
- Style: Townhouse-End UnitMulti Floor Unit
- Pool: Association Pool
- Parking: Parking spaces: 2
- Roofing: Asphalt Shingle
- HOA Amenities: Pool-Outdoor405.0Monthly
- County: Passaic
- Driveway: 1 Car WidthBlacktop
- Zoning: 2514-02003-0000-00102-0000-
- Utilities: ElectricGas-Natural
- Water: Public Water
- Sewer: Public Sewer
This listing courtesy of KELLER WILLIAMS PROSPERITY REALTY
Monthly Payment
- Principal & Interest $
- Property Taxes $
- Home Insurance $
- VA Funding Fee $

 New - 1 day ago