24 Van Pelt Pl B, Little Falls Twp., NJ 07424
- 2 beds |
- 2 baths
 Condominium
  Built in 2010
  10,454sqft lot
 1 car garage
  $——/sqft
  Listed 9 days ago
Property Description
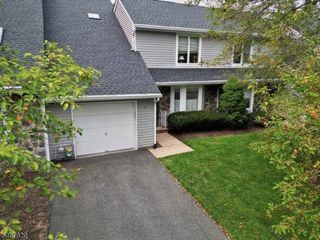
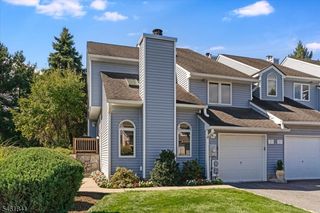
Thoughtfully renovated from top to bottom, this turnkey townhouse in Grandview Commons offers three levels of comfortable living with modern updates throughout. A private garage with interior access leads to the ground level, featuring a recreation room with walk out access to the patio and a conveniently located laundry area.The main living level showcases hardwood flooring, recessed lighting, and an open concept living and dining area filled with natural light from a large bay window. The renovated kitchen features white upper cabinetry, warm wood lower cabinets, quartz countertops with a matching full height backsplash, stainless steel appliances, a center island with seating, and a bright breakfast area surrounded by windows.Upstairs, the bedroom level offers two spacious bedrooms and two full baths. The primary suite easily accommodates a king size bedroom set with room for a sitting area or workspace and includes dual his and hers closets and a private en suite bath. The second bedroom offers generous closet space and abundant natural light.Conveniently located near NJ Transit, major highways, shopping, restaurants, parks, and just minutes from Montclair, this move in ready home offers stylish finishes, generous living space, and exceptional everyday convenience.
- Listing Status:
- Active
- Data Last Updated:
- September 23, 2026 at 1:43AM
- Listing Office:
- BHHS VAN DER WENDE PROPERTIES : 973-226-0333
- MLS ID:
- 4052509
- General: StoneStuccoVinyl SidingCurbsPatioPrivacy FenceThermal Windows/Doors
- Style: Multi Floor UnitTownhouse-End UnitTownhouse-Interior
- Parking: Parking spaces: 1
- Roofing: Asphalt Shingle
- HOA Amenities: Maintenance-Common AreaMaintenance-ExteriorSnow Removal304.0Monthly
- County: Passaic
- Driveway: 1 Car WidthBlacktop
- Zoning: 2505-00053-0000-00008-0000-
- Utilities: Gas-Natural
- Water: Public Water
- Sewer: Public Sewer
This listing courtesy of BHHS VAN DER WENDE PROPERTIES
Monthly Payment
- Principal & Interest $
- Property Taxes $
- Home Insurance $
- VA Funding Fee $

 New - 2 days ago