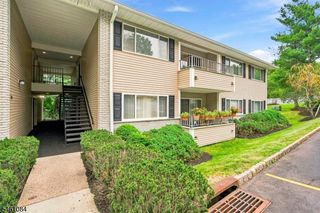
25 Knutsen Dr, West Orange Twp., NJ 07052
- 3 beds |
- 2 baths
 Condominium
  Built in 1996
  —— sqft lot
  1 car garage
  $——/sqft
  Listed 2 days ago
Property Description
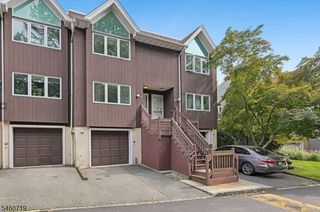
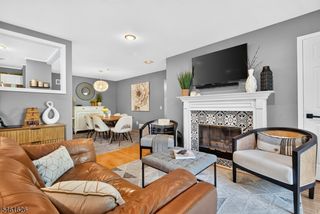
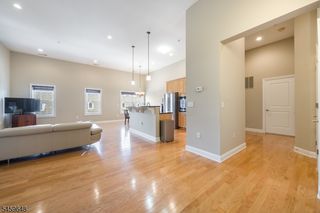
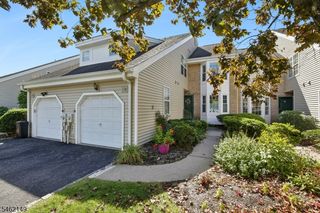
Pack your bags and come on home. This turn-key St. Andrews end unit, one of the largest models in West Essex Highlands, occupies the premiere location in the community: a quiet street, an uncommon sense of privacy, and a huge, level backyard that lives like a single-family home.One balcony. One deck. Light, air, and a true yard. It feels like a private residence. It runs like a well-kept club. The association tends the landscaping and the snow, so every weekend is yours. Every important finish has already been done. The eat-in kitchen is brand new in 2026. The primary suite, including its full bath, is brand new in 2026. Luxury appointments throughout: all new high-end appliances, refinished hardwoods, fresh paint, new wall-to-wall carpet in the primary and the finished lower level. Upscale, polished, and move-in ready. Nothing left to wait for. The main level unfolds with vaulted ceilings, an open living and dining room, the new kitchen, a family room with a fireplace, a powder room and sliding doors to your back deck and yard. Above are additional bedrooms, a full bath and an expansive, luxurious primary suite. Below, a generous finished basement level includes a rec room, office/flex space and laundry. Resort living at the door: pool, tennis, basketball, playground, and clubhouse. Minutes to downtown Montclair. About 45 minutes door to door to NYC (11 minutes to Orange Station and 32 minutes direct to Penn). Premiere end unit. Turnkey luxury. A yard, and none of the work.
- Listing Status:
- Active
- Data Last Updated:
- September 23, 2026 at 12:40AM
- Listing Office:
- CITYWEST REAL ESTATE : 201-396-9682
- MLS ID:
- 4054020
- General: Vinyl SidingDeck
- Style: Multi Floor UnitTownhouse-End Unit
- Pool: Association Pool
- Roofing: Asphalt Shingle
- HOA Amenities: Club HousePlaygroundPool-OutdoorTennis CourtsMaintenance-Common AreaSnow Removal806.0Monthly
- County: Essex
- Driveway: 1 Car WidthAdditional ParkingBlacktop
- Zoning: 1622-00178-0001-00001-0001-C0216
- Utilities: ElectricGas-Natural
- Water: Public Water
- Sewer: Public Sewer
This listing courtesy of CITYWEST REAL ESTATE
Monthly Payment
- Principal & Interest $
- Property Taxes $
- Home Insurance $
- VA Funding Fee $

 New - 1 day ago