138 Leonardo Dr, West Orange Twp., NJ 07052
- 3 beds |
- 2 baths
 Condominium
  Built in 1989
  —— sqft lot
  1 car garage
  $——/sqft
  Listed 1 day ago
Property Description
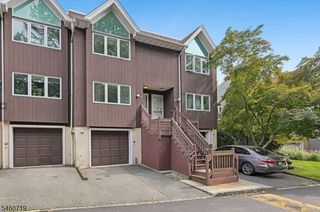
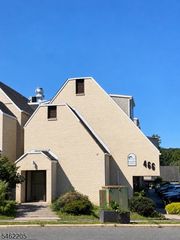
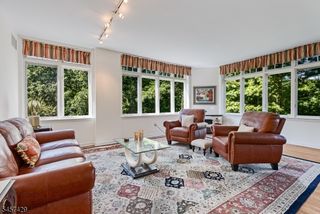
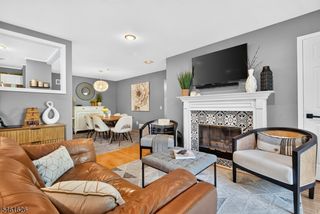
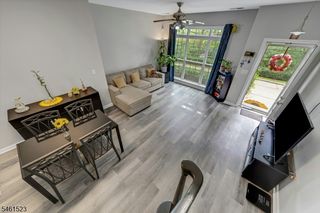
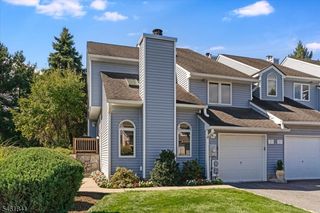
This lovely Eagle Ridge townhome is elegantly updated, beautifully maintained and truly move-in ready. An original-owner home, it offers a spacious renovated eat-in kitchen with a wall of windows, abundant cabinetry and generous counter space. The bright Living and Dining Rooms open to an oversized deck and are anchored by a gorgeous custom white fireplace mantel. Set in a wonderfully private location, the deck enjoys open sky views, the perfect setting for beautiful sunsets. A Powder Room and Laundry complete this level. Upstairs are three generously sized bedrooms, all bright, airy and filled with natural light. The spacious Primary Suite features two walk-in closets and an updated bath with a separate shower, elegant vanity and soaking tub beneath a skylight. The second and third bedrooms also offer great closet and storage space as well as an additional updated hallway bath. Eagle Ridge offers exceptional amenities, with the HOA including 24 hour gated security, exterior maintenance and access to the fabulous Clubhouse with fitness center, indoor heated pool, outdoor pool, pickleball, tennis and more. NYC transportation is conveniently located at the gate, with shopping and dining just across the street. Close to Montclair shopping and dining and all major highways. Please note: The stairlift may remain for the next owner or be removed. There is an additional monthly assessment of $121.84 through January 2027
- Listing Status:
- Active
- Data Last Updated:
- September 22, 2026 at 11:43PM
- Listing Office:
- WEICHERT REALTORS : 973-994-4884
- MLS ID:
- 4054260
- General: Vinyl SidingDeck
- Style: Townhouse-InteriorMulti Floor Unit
- Parking: Parking spaces: 1
- Roofing: Asphalt Shingle
- HOA Amenities: Club HouseExercise RoomPlaygroundPool-IndoorPool-OutdoorTennis CourtsMaintenance-Common AreaMaintenance-ExteriorSnow RemovalTrash Collection844.0Monthly
- County: Essex
- Driveway: 1 Car WidthAdditional Parking
- Zoning: 1622-00105-0000-00006-0000-C0138
- Utilities: All UndergroundGas-Natural
- Water: Public Water
- Sewer: Public Sewer
This listing courtesy of WEICHERT REALTORS
Monthly Payment
- Principal & Interest $
- Property Taxes $
- Home Insurance $
- VA Funding Fee $

 New - 2 days ago