109 Barnard Street, Highland Park, NJ 08904
- 3 beds |
- 1 bath |
- 902 sqft
 Single-Family Home
  Built in 1967
  2,762sqft lot
 —— car garage
  $499/sqft
  Listed 10 days ago
Property Description
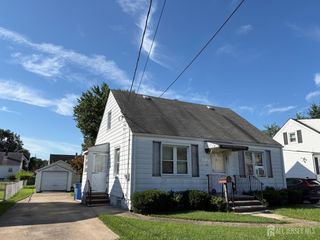
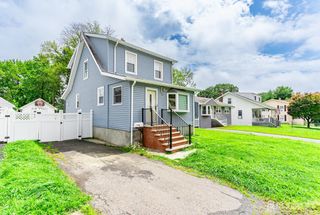
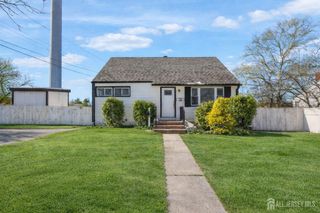
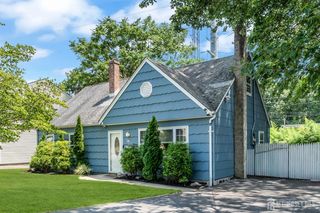
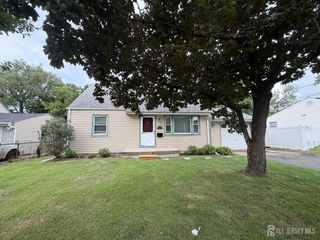
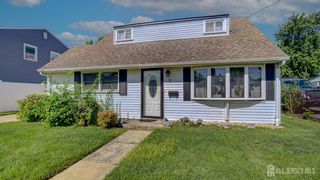
Charming and beautifully updated 3-bedroom ranch in the heart of Highland Park! This lovely home offers easy one-level living with a remodeled kitchen featuring beautiful granite countertops, stainless steel appliances, a remodeled full bathroom, and hardwood floors throughout. The spacious full basement provides plenty of additional space for storage, a recreation room, home office, gym, workshop or hobbies. The basement also offers both interior and exterior access and includes laundry facilities. Major updates include a newer roof, heating system and water heaterall replaced in 2021! Central air conditioning provides additional year-round comfort. The home also features a welcoming front porch, level yard, sidewalks and a private driveway with access from Rolfe Avenue. The approximately 30' x 92' level lot provides a manageable outdoor space while still offering room to enjoy the outdoors. Located in a desirable Highland Park neighborhood, this home is conveniently situated near local shopping, restaurants, schools, Rutgers University, New Brunswick, public transportation and major commuter routes. Move-in ready, thoughtfully updated and offering the peace of mind of major 2021 improvementsthis adorable ranch is a wonderful opportunity to own a home in Highland Park!
- Listing Status:
- Active
- Date Added:
- August 10, 2026
- Data Last Updated:
- August 20, 2026 at 7:07AM
- Listing Office:
- CENTURY 21 J.J. LAUFER : 732-249-7717
- Listing Agent:
- LAURA LEVITT :
- MLS ID:
- 2702460R

- Style: Ranch
- Parking: 1 Car Width
- Roofing: Asphalt
- General: 1
- HOA Amenities: 0.0Monthly
- Originating MLS: CJMLS API
- County: Middlesex
- Zoning: RA0704106000000003
- Utilities: Gas In Street
- Water: Public
- Sewer: Public Sewer
- Source: CJMLS API
This listing courtesy of LAURA LEVITT , CENTURY 21 J.J. LAUFER
Monthly Payment
- Principal & Interest $
- Property Taxes $
- Home Insurance $
- VA Funding Fee $