471 Lincoln Avenue, Highland Park, NJ 08904
- 4 beds |
- 3 baths
 Single-Family Home
  Built in 1950
  10,001sqft lot
 2 car garage
  $——/sqft
  Listed 28 days ago
Property Description
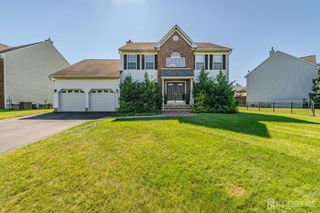
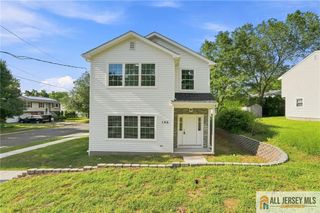
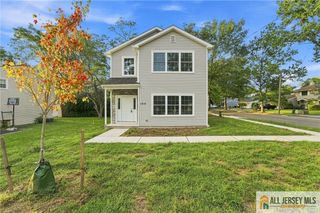
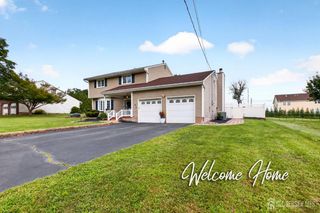
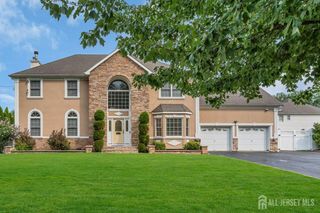

This one-of-a-kind ranch-style home is perfectly situated on an incredible block in the heart of the community, offering an exceptional combination of space, charm, and privacy. A classic brick front, double-width paver driveway with radiant heatso you can enjoy snow-free winters without the hassle of shovelingand an attached garage add to the home's impressive curb appeal and convenience. Step inside to a welcoming foyer that opens into an inviting and spacious main level with tall ceilings and gorgeous hardwood floors that add warmth and character throughout the living spaces. An impressive oversized living room, separate dining room, and generous eat-in kitchen with abundant cabinetry provide wonderful space for both everyday living and entertaining. The main level also features three spacious bedrooms and two full bathrooms, including a beautiful primary suite with its own private ensuite bath, plus an additional full hallway bath. The lower level offers an incredible extension of the home's living space, highlighted by a huge family room with large windows overlooking the beautiful backyard and filling the space with natural light. This level also features an additional bedroom with a full bathroom nearby, a second kitchen, and plenty of versatility for guests, recreation, a home office, or extended living. Step outside to a beautiful backyard complete with a patio, sprinkler system, and scenic, exceptionally private views, creating a peaceful setting for outdoor dining, relaxing, and entertaining, while an alarm system adds an additional level of convenience and security. A truly special property offering wonderful space, character, comfort, and versatility in a highly sought-after location.
- Listing Status:
- Active
- Date Added:
- August 27, 2026
- Data Last Updated:
- September 23, 2026 at 7:06AM
- Listing Office:
- EXP REALTY, LLC : 866-201-6210
- Listing Agent:
- RIVKA GREENE :
- MLS ID:
- 2702812R

- General: Lawn SprinklersPatio
- Style: Ranch
- Other Structures: Patio
- Pool: None
- Parking: 2 Car Width3 Cars DeepPaver BlocksGarageAttachedOversizedGarage Door OpenerDriveway
- Roofing: Asphalt
- General: 2
- HOA Amenities: 0.0Monthly
- Originating MLS: CJMLS API
- County: Middlesex
- Zoning: RA0700202000000011
- Utilities: Underground Utilities
- Water: Public
- Sewer: Public Sewer
- Source: CJMLS API
This listing courtesy of RIVKA GREENE , EXP REALTY, LLC
Monthly Payment
- Principal & Interest $
- Property Taxes $
- Home Insurance $
- VA Funding Fee $