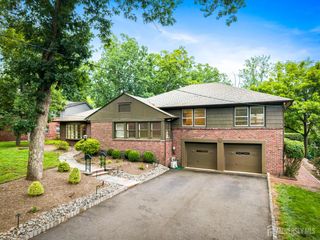
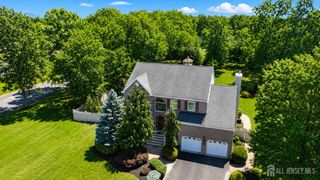
74 Carriage Drive, Piscataway, NJ 08854
- 4 beds |
- 3 baths
 Single-Family Home
  Built in 1997
  0.29acre lot
 2 car garage
  $——/sqft
  Listed 9 days ago
Property Description
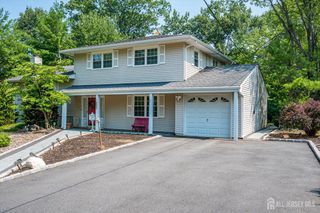
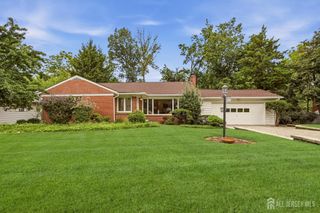
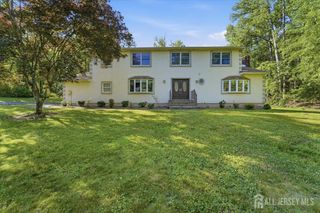
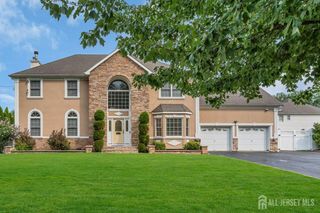
Welcome to this beautifully updated home, ideally situated on a quiet cul-de-sac in one of Piscataway's most coveted neighborhoods. Thoughtfully renovated throughout in 2020 and 2021, this spacious home combines elegant finishes, comfortable living spaces, and exceptional functionality. A dramatic two-story foyer and central staircase create an impressive first entrance, while beautiful oak hardwood floors add warmth and continuity throughout the home. The formal living room offers a gracious space for entertaining, and the private home office/library, framed by decorative glass French doors, provides the perfect work-from-home retreat with access to a small outdoor deck. At the heart of the home is a warm and inviting family room featuring a wood-burning fireplace. The spacious, updated eat-in kitchen offers granite countertops, stainless steel appliances, abundant cabinetry, a large pantry, and generous natural light from windows and sliding doors overlooking the backyard. A separate formal dining room provides an elegant setting for gatherings. Upstairs, you'll find four generously sized bedrooms. The primary suite is entered through double doors and features expanded closets along with a beautifully appointed primary bath complete with a soaking tub and separate shower. The finished lower level expands the home's living and entertaining space with a second family room, kitchenette, dining area, gym, traditional dry sauna with full cedar wood, and abundant storage. The home also offers a properly built and finished attic floor, providing additional usable storage and flexibility rarely found in comparable homes. Outside, enjoy a spacious deck and peaceful backyard views, perfect for entertaining or relaxing. The cul-de-sac location adds privacy, while the driveway, garage, and additional street parking provide plenty of space for residents and guests. An included EV charger provides the added convenience of at-home electric vehicle charging. With extensive recent renovations, beautiful oak hardwood flooring, versatile living spaces, and a highly desirable Piscataway location, this home offers an exceptional combination of comfort, style, and convenience. First showing: September 19, 2026.
- Listing Status:
- Active
- Date Added:
- September 19, 2026
- Data Last Updated:
- September 23, 2026 at 7:06AM
- Listing Office:
- KELLER WILLIAMS REAL ESTATE GREATER BRUNSWICK : 908-647-1000
- Listing Agent:
- DONNA M. GROOMES : 732-648-6136
- MLS ID:
- 2704480R

- General: DeckDoor(s)-Storm/ScreenScreen/Storm WindowSidewalkYardBasement
- Style: ColonialTwo Story
- Other Structures: Deck
- Parking: 2 Car WidthAdditional ParkingGarageAttachedBuilt-In GarageDetachedSee RemarksGarage Door OpenerDrivewayOn StreetHard Surface
- Roofing: Asphalt
- Windows: Screen/Storm WindowBlinds
- General: 2
- HOA Amenities: Maintenance Fee0.0Monthly
- Originating MLS: CJMLS API
- County: Middlesex
- Zoning: R201709601000000128
- Utilities: Cable TVCable ConnectedElectricity ConnectedNatural Gas Connected
- Water: Public
- Sewer: Public Sewer
- Source: CJMLS API
This listing courtesy of DONNA M. GROOMES , KELLER WILLIAMS REAL ESTATE GREATER BRUNSWICK
Monthly Payment
- Principal & Interest $
- Property Taxes $
- Home Insurance $
- VA Funding Fee $