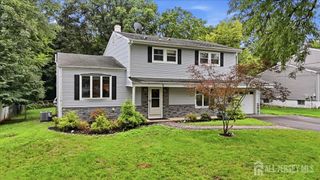
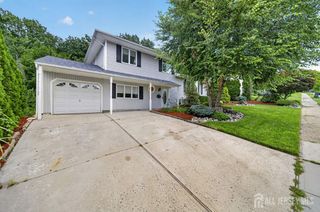
516 Braun Avenue, Highland Park, NJ 08904
- 3 beds |
- 2 baths |
- 2,236 sqft
 Single-Family Home
  Built in 1955
  5,001sqft lot
 —— car garage
  $244/sqft
  Listed 6 days ago
Property Description
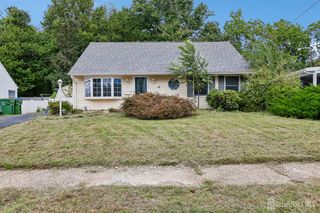
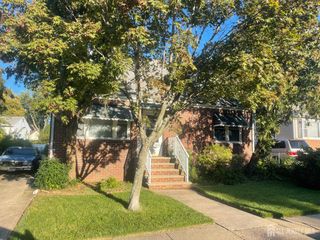
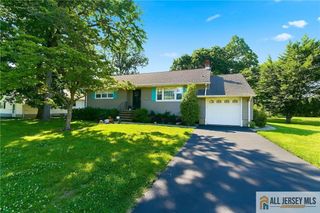
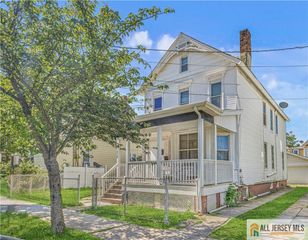
Elegant and inviting, this beautifully presented Cape Cod is ideally positioned on a desirable corner lot on the south side of town, conveniently located near a park. From the moment you enter, the home offers a warm blend of classic charm, thoughtful updates, and comfortable living spaces. The light-filled first floor features a spacious bedroom and full bath, along with a newer kitchen designed for both everyday living and entertaining. The generous kitchen dining area is enhanced by numerous windows, creating a bright and welcoming atmosphere. Beautiful hardwood floors extend throughout the home, adding timeless character and sophistication. Upstairs, two additional bedrooms and a full bath provide generous accommodations for family, guests, or a private home office. The full basement expands the home's versatility with a large finished family room, second kitchen, laundry area, and additional space for recreation, hobbies, or storage. Step outside to the deck and enjoy the inviting backyardan ideal setting for outdoor dining, entertaining, or simply relaxing. Ideally located near Rutgers University, NYC train service, buses, restaurants, theaters, two major hospitals, and major highways, this sophisticated and versatile residence offers the space, comfort, and convenience today's buyer is looking for. Move-in ready and waiting to be enjoyed.
- Listing Status:
- Active
- Date Added:
- September 29, 2026
- Data Last Updated:
- October 5, 2026 at 2:07AM
- Listing Office:
- CENTURY 21 J.J. LAUFER : 732-249-7717
- Listing Agent:
- LAURA LEVITT :
- MLS ID:
- 2705130R

- General: Deck
- Style: Cape Cod
- Other Structures: Deck
- Parking: NoneOn Street
- Roofing: Asphalt
- General: 2
- HOA Amenities: 0.0Monthly
- Originating MLS: CJMLS API
- County: Middlesex
- Zoning: RB0702705000000035
- Utilities: Underground Utilities
- Water: Public
- Sewer: Public Sewer
- Source: CJMLS API
This listing courtesy of LAURA LEVITT , CENTURY 21 J.J. LAUFER
Monthly Payment
- Principal & Interest $
- Property Taxes $
- Home Insurance $
- VA Funding Fee $