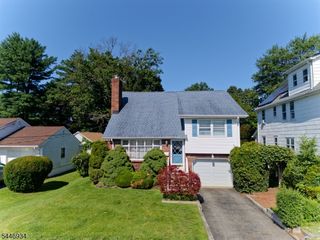
108 Taylor Ave, Hillsborough Twp., NJ 08844
- 3 beds |
- 1 bath
 Single-Family Home
  Built in 1955
  0.5acre lot
 1 car garage
  $——/sqft
  Listed 2 months ago
Property Description
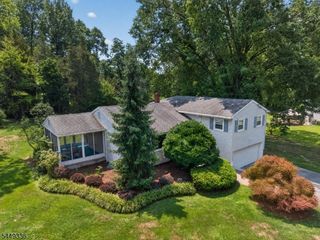
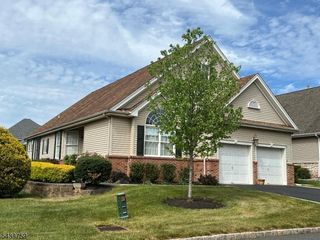
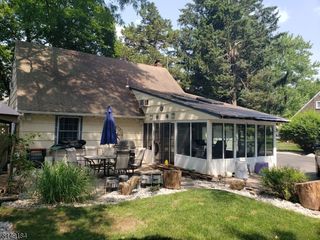
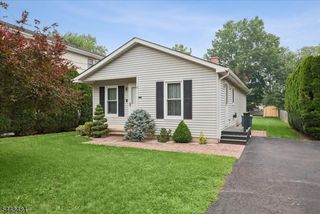
Nestled within Hillsborough's highly sought-after Green Hills section, convenient access to parks, shopping, dining, and major roadways, 108 Taylor Ave offers the perfect blend of warmth, charm, and modern living, all with the added peace of mind of NOT being located in a flood zone. This renovated move-in ready home welcomes you with a beautifully updated kitchen featuring quartz countertops, stainless steel appliances, a breakfast bar, and an open layout that flows effortlessly into the dining and living areas. Sliding doors from the dining area lead directly onto a beautiful deck overlooking the expansive backyard, creating the perfect setting for outdoor dining, entertaining, or quiet mornings surrounded by nature. The ground level features a spacious recreational/family room with a convenient half bath and direct access to a private patio area, ideal for additional living, entertaining, or relaxation. The second level includes the primary bedroom, two additional bedrooms, and a full bath, while the finished attic provides versatile bonus space perfect for a future bedroom, office. Existing flooring is in place with original hardwood floors preserved underneath, adding timeless character and future potential. The backyard itself offers a unique blend of charm and tranquility, complete with a blooming jasmine tree and chickens included for those who would enjoy the added touch of collecting fresh eggs right from home!
- Listing Status:
- Pending
- Date Added:
- May 30, 2026
- Data Last Updated:
- July 28, 2026 at 3:42PM
- Listing Office:
- KELLER WILLIAMS TEAM REALTY : 973-253-2800
- MLS ID:
- 4030641
- General: CODetectFireExtgSmokeDetTubShowr
- Kitchen: Breakfast BarEat-In KitchenPantrySeparate Dining Area
- Appliances: Carbon Monoxide DetectorDishwasherRange/Oven-GasRefrigerator
- Dining: Dining L
- Basement: Crawl Space
- Flooring: LaminateTileWood
- A/C: 1 UnitCentral Air
- Heating: 1 UnitForced Hot AirGas-Natural
- Fireplace: Fireplaces: 0
- General: Vinyl SidingDeckOpen Porch(es)PatioThermal Windows/Doors
- Style: Split Level
- Parking: Parking spaces: 6
- Roofing: Asphalt Shingle
- County: Somerset
- Driveway: 2 Car WidthBlacktop
- Zoning: RESIDENTAL2710-00062-0000-00002-0000-
- Utilities: Gas-Natural
- Water: Public Water
- Sewer: Public Sewer
This listing courtesy of KELLER WILLIAMS TEAM REALTY
Monthly Payment
- Principal & Interest $
- Property Taxes $
- Home Insurance $
- VA Funding Fee $

 New - 1 day ago