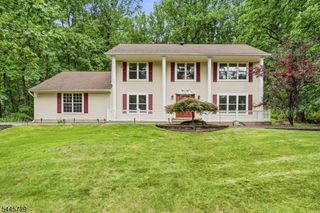
13 Matrick Ct, Hillsborough Twp., NJ 08844
- 4 beds |
- 2 baths
 Single-Family Home
  Built in 1999
  0.49acre lot
 2 car garage
  $——/sqft
  Listed 21 days ago
Property Description
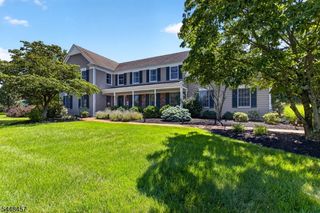
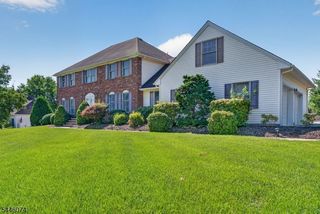
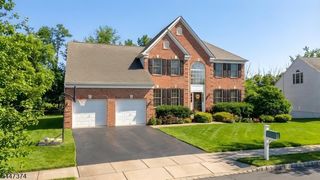
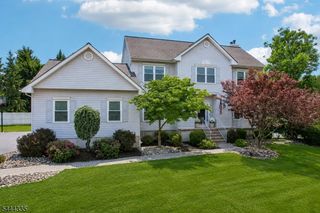
This meticulous home is nestled on a picture perfect lot in the coveted Country Classics community, where exceptional indoor & outdoor living come together beautifully. The private backyard is an entertainer's dream, featuring a gorgeous paver patio, outdoor kitchen & inviting in-ground pool with a new liner (2024). Inside, a welcoming 2-story foyer opens to elegant living & dining rooms accented by hardwood floors & recessed lighting. The stunning kitchen showcases premium cabinetry, center island with seating, new quartz countertops, pendant lighting, stainless steel appliances & sun filled dining area. The spacious family room offers 9 foot ceilings, cozy woodburning fireplace & oversized windows that fill the space with natural light. An office, laundry room & updated powder room complete the main level. Upstairs, you'll find 4 generously sized bedrooms with neutral carpeting, including a luxurious primary suite featuring a tray ceiling, walk-in closet & renovated bath with a vaulted ceiling, skylight, jetted tub & shower. The finished open concept basement provides abundant space for recreation, entertaining or relaxing. Additional highlights include a newly sealed driveway, new shed roof, 2-zone heat & air conditioning, plus the refrigerator, washer & dryer are all included. Ideally located near Amsterdam School, shopping, parks & NYC-bound train service, this impeccably maintained home offers the perfect combination of style, comfort & convenience. MOVE RIGHT IN!
- Listing Status:
- Active
- Date Added:
- July 8, 2026
- Data Last Updated:
- July 28, 2026 at 6:43AM
- Listing Office:
- RE/MAX INSTYLE : 609-303-3456
- MLS ID:
- 4039081
- General: BrickVinyl SidingBarbequeCurbsPatioSidewalkStorage ShedStorm Door(s)Thermal Windows/Doors
- Style: Colonial
- Pool: In-Ground PoolLiner
- Roofing: Composition Shingle
- County: Somerset
- Driveway: 2 Car WidthBlacktop
- Zoning: Res2710-00205-0015-00030-0000-
- Utilities: All UndergroundElectricGas-Natural
- Water: Public Water
- Sewer: Public Sewer
This listing courtesy of RE/MAX INSTYLE
Monthly Payment
- Principal & Interest $
- Property Taxes $
- Home Insurance $
- VA Funding Fee $

 New - 1 day ago