153 MERRY LN., Hillsborough Twp., NJ 08844
- 2 beds |
- 2 baths
 Condominium
 Built in 2001
 —— sqft lot
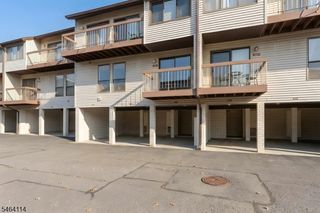
 1 car garage
 $——/sqft
 Listed 26 days ago
Property Description
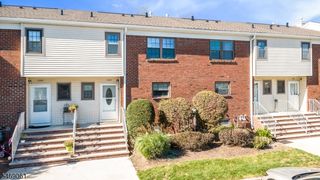
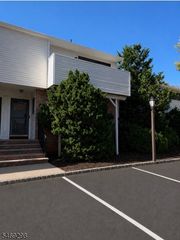
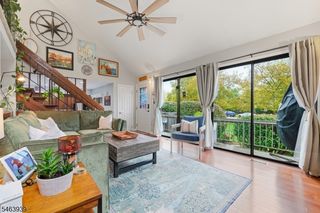
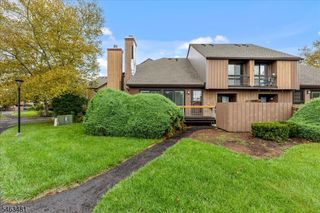
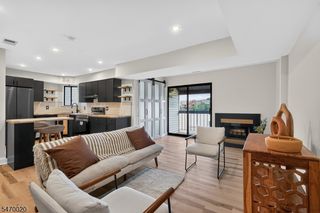
UPGRADED SINGLE-LEVEL LIVING IN A GREAT LOCATION! Ideally situated in the popular Hillsborough Point (55+) community close to shopping, grocery stores, a fresh farmers market, restaurants, and Starbucks this well-maintained condominium is a wonderful find. Enter into a volume-height living area filled with natural light from a striking palladium window and recessed lighting that brightens both the formal living and dining rooms and the hardwood floors. A pass-through window between the dining room and kitchen enhances the open feel, adds convenience for serving, and allows additional light to flow through the space. Enjoy quiet mornings in the eat-in kitchen with skylight or outdoors on the private patio when weather allows. The home features two bedroom suites offering comfort and flexibility. The Primary Suite is spacious with a vaulted ceiling, large windows, NEW carpeting, an en-suite tiled bath with a large walk-in shower, two-tier vanity, linen closet, and walk-in closet with organizers. The second bedroom suite/FLEX SPACE includes a pocket door, full tiled tub/shower bath, NEW carpeting and abundant natural light ideal for an office, den or guests. Additional conveniences include first-floor laundry, pantry, and garage access off the kitchen. A second-level loft with walk-in attic provides excellent storage or a cozy hideaway. Outside, enjoy a private patio, charming white fence, and planting beds perfect for flowers or a small garden.NEW ROOF 2026. HVAC and HWH 2022.
- Listing Status:
- Active
- Data Last Updated:
- October 27, 2026 at 6:41AM
- Listing Office:
- COLDWELL BANKER REALTY : 908-874-8421
- MLS ID:
- 4056254
- General: BrickVinyl SidingPatioFencPrivSidewalkStrmDoorThrmlW&DFencVnyl
- Style: Townhouse-End UnitExpanded RanchMulti Floor Unit
- Parking: Parking spaces: 4
- Roofing: Asphalt Shingle
- HOA Amenities: Club HouseExercise RoomMaintenance-Common AreaMaintenance-ExteriorSnow RemovalTrash Collection417.0Monthly
- County: Somerset
- Driveway: 1 Car WidthBlacktopLighting
- Zoning: Residential2710-00200-0006-00002-0000-C0153
- Utilities: All UndergroundElectricGas-Natural
- Water: Public Water
- Sewer: Public Sewer
- Exclusions: Personal property.
This listing courtesy of COLDWELL BANKER REALTY
Monthly Payment
- Principal & Interest $
- Property Taxes $
- Home Insurance $
- VA Funding Fee $

 New - 2 days ago