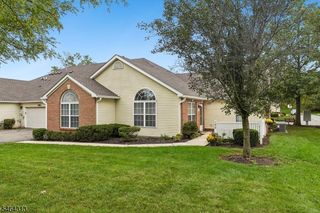
901 Merritt Dr, Hillsborough Twp., NJ 08844
- 2 beds |
- 2 baths
 Condominium
 Built in 1976
 —— sqft lot
 —— car garage
 $——/sqft
 Listed 5 days ago
Property Description
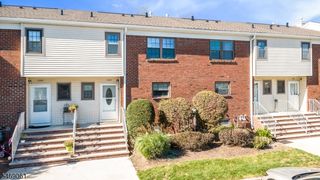
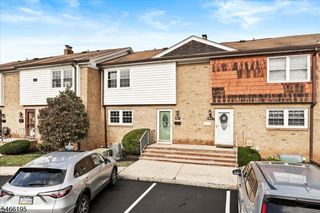
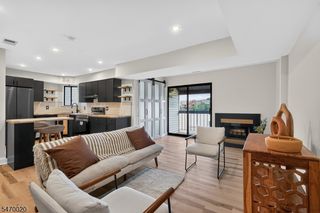
Don't miss an opportunity to own a 2-bedroom, 2.5-bath townhome in beautiful Hillsborough, NJ. This home features an open-concept floor plan with spacious, light-filled living areas. A finished basement expands the home's living space with two versatile bonus rooms that are ideal for a home office, fitness studio, media room or any combination that fits your lifestyle. Upstairs, the generously sized primary suite includes a private balcony, walk-in closet and a private en suite bath featuring an updated shower. The second bedroom is also very spacious with a large walk-in closet located adjacent. The eat-in kitchen is equipped with a brand-new refrigerator, recessed lighting and two pantries. A new washer and dryer is also included. The home is a short walk from the community pool and ideally located minutes from shopping, dining, parks, and Route 206. This home offers the perfect combination of space, flexibility, and a prime Hillsborough location. Make this townhome your next home!
- Listing Status:
- Active
- Date Added:
- October 23, 2026
- Data Last Updated:
- October 27, 2026 at 6:41AM
- Listing Office:
- REALMART REALTY : 888-362-6543
- MLS ID:
- 4060634
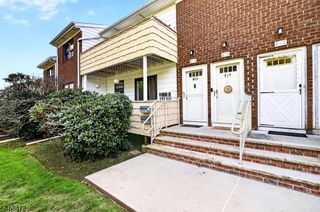
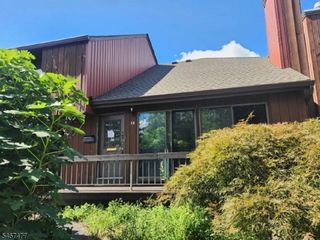
- General: BrickVinyl Siding
- Style: Townhouse-InteriorMulti Floor Unit
- Pool: Association Pool
- Roofing: Asphalt Shingle
- HOA Amenities: 377.0Monthly
- County: Somerset
- Driveway: Off-Street ParkingParking Lot-Shared
- Zoning: 2710-00163-0008-00001-0000-C2106
- Utilities: All Underground
- Water: Public Water
- Sewer: Public Sewer
- Exclusions: grill excluded
This listing courtesy of REALMART REALTY
Monthly Payment
- Principal & Interest $
- Property Taxes $
- Home Insurance $
- VA Funding Fee $

 New - 2 days ago