23 Deer Path, Hillsborough Twp., NJ 08844
- 4 beds |
- 2 baths
 Single-Family Home
  Built in 1996
  2.02acre lot
 3 car garage
  $——/sqft
  Listed 1 month ago
Property Description
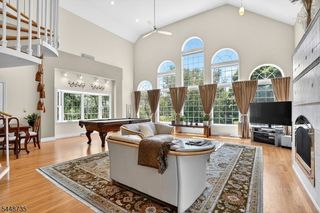
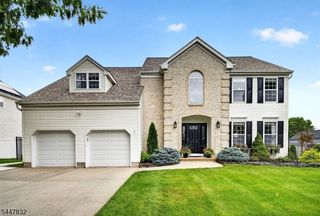
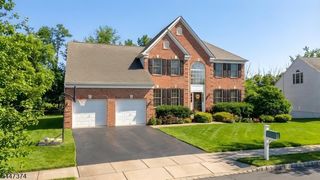
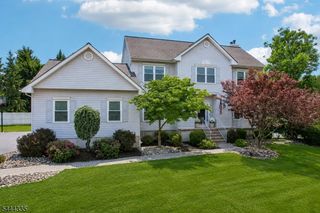
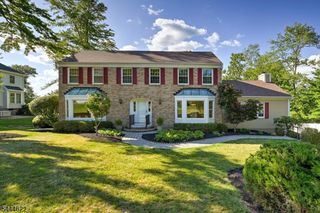
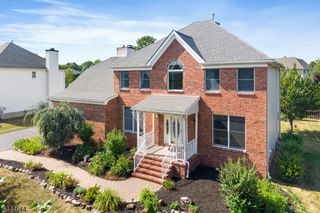
Experience the perfect blend of privacy, comfort, and modern living in this beautifully updated 4-bedroom, 2.5-bath Colonial set on over two picturesque acres. The sun-filled floor plan welcomes you with a spacious foyer, updated staircase, and elegant architectural molding throughout. Designed for everyday living and entertaining, the home features a flexible front bonus room ideal as a living room, home office, playroom, or sitting area. The renovated kitchen showcases a dramatic 9-foot center island, custom cabinetry with refrigerated beverage drawers, and an open flow into the inviting family room with a gas fireplace. Enjoy peace of mind with a new roof (2025), renovated hallway bath, updated primary bath, second-floor hardwood flooring, custom wainscoting, and quality finishes throughout. The finished basement offers additional living space with a recreation room, dedicated gym, and storage. Relax on the low-maintenance Trex front porch or entertain on the expansive Trex deck overlooking the peaceful, tree-lined backyard. Additional features include a spacious storage shed, whole-house generator, tankless water heater, water softener, central vacuum, underground sprinkler system, natural gas grill connection, chandelier hoist, and a 3-car garage. Conveniently located near parks, shopping, dining, major commuting routes, and served by the highly acclaimed Hillsborough School District, this move-in ready home offers the rare combination of acreage, upgrades and amenities.
- Listing Status:
- Active
- Date Added:
- June 26, 2026
- Data Last Updated:
- July 28, 2026 at 4:40PM
- Listing Office:
- KELLER WILLIAMS TOWNE SQUARE REAL : 908-766-0085
- MLS ID:
- 4036415
- General: Vinyl SidingBarbequeCurbsDeckOpen Porch(es)Storage ShedUnderground Lawn Sprinkler
- Style: Colonial
- Parking: Parking spaces: 8
- Roofing: Composition Shingle
- County: Somerset
- Driveway: BlacktopDriveway-ExclusiveOn-Street Parking
- Zoning: Residential2710-00013-0003-00007-0000-
- Utilities: All Underground
- Water: PrivateWell
- Sewer: PrivateSeptic
- Exclusions: No Known Exclusions - Seller's Personal Property
This listing courtesy of KELLER WILLIAMS TOWNE SQUARE REAL
Monthly Payment
- Principal & Interest $
- Property Taxes $
- Home Insurance $
- VA Funding Fee $