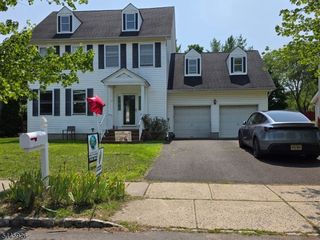
3 Dogwood Dr, Hillsborough Twp., NJ 08844
- 4 beds |
- 2 baths
 Single-Family Home
  Built in 1986
  0.83acre lot
 2 car garage
  $——/sqft
  Listed 19 days ago
Property Description
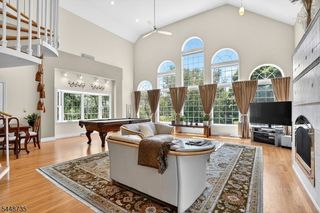
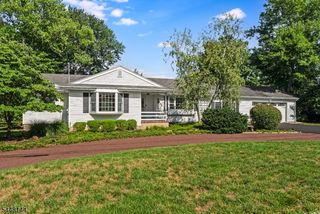
Welcome to this exceptional newly renovated colonial offering beautiful finishes & outstanding design. An impressive foyer opens to the living rm and dining rooms, both with bay windows & wood floors. The first floor office offers a perfect work from home space or a relaxing den. In the center of the home, a bright kitchen featuring wood cabinetry, quartz countertops, stainless appliances & expansive center island make food preparation and entertaining a breeze. The massive family room with cathedral ceiling & soaring floor to ceiling gas fireplace offers a place to relax after a long day. A roomy laundry/mudroom with outside entrance offers a perfect drop zone for packages & backpacks. Just off the kitchen and family rm is an expansive deck made for entertaining with views of mature trees & sprawling lawn. Proceed to the second level spacious primary suite w/walk-in closet & on-suite bath with oversized glass enclosed shower & vanity w/double sinks. Three additional bedrooms & new hall bath complete the second level. Proceed to the lower level finished basement flex space perfect for recreation, media or exercise room with a convenient powder room & ample storage. Located on a cul-de-sac street & just under one acre wooded lot, this home is not to be missed.
- Listing Status:
- Active
- Data Last Updated:
- July 28, 2026 at 3:42PM
- Listing Office:
- WEICHERT REALTORS : 908-526-5444
- MLS ID:
- 4039814
- General: WoodCurbsDeckSidewalkStorage ShedStorm Door(s)Thermal Windows/DoorsUnderground Lawn Sprinkler
- Style: Colonial
- Parking: Parking spaces: 4
- Roofing: Asphalt Shingle
- County: Somerset
- Driveway: 1 Car WidthBlacktopPaver Block
- Zoning: Residential2710-00174-0003-00007-0000-
- Utilities: All UndergroundElectricGas-Natural
- Water: Public Water
- Sewer: Public Sewer
- Exclusions: None
This listing courtesy of WEICHERT REALTORS
Monthly Payment
- Principal & Interest $
- Property Taxes $
- Home Insurance $
- VA Funding Fee $

 New - 1 day ago