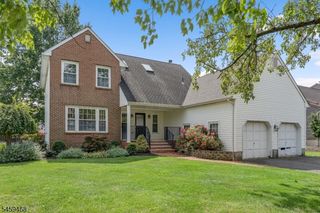
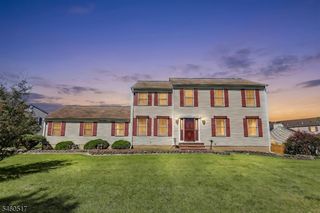
25 Starview Dr, Hillsborough Twp., NJ 08844
- 3 beds |
- 2 baths
 Single-Family Home
  Built in 1967
  0.92acre lot
 2 car garage
  $——/sqft
  Listed 3 days ago
Property Description
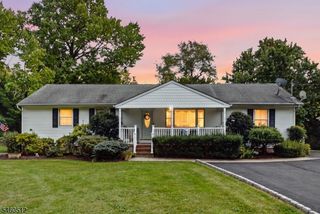
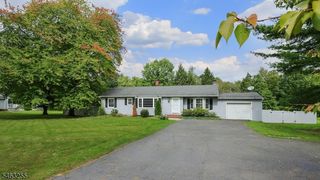
Opportunity knocks! Nestled on a private lot just under an acre in one of Hillsborough's most desirable locations, this 3 bedroom, 2 full-bath ranch offers a rare chance to create something truly special. Imagine waking up to peaceful, unobstructed views, enjoying your morning coffee surrounded by nature, and ending your day in the quiet serenity that this property provides. Tucked away from the hustle and bustle, yet conveniently close to everything that makes Hillsborough such a sought-after community, this home offers the perfect blend of privacy and accessibility. Inside, you'll find a spacious living room, dining room, family room, kitchen, full unfinished basement, and attached 2-car garage. Hardwood floors add warmth and character throughout, while the double-sided wood-burning fireplace creates a welcoming focal point shared between the living room and family room, making both spaces feel cozy and inviting. The single-level layout provides the ease and convenience of ranch-style living. While the home is ready for updating, the possibilities are endless. The solid footprint, beautiful setting, and desirable location provide the perfect canvas to bring your vision to life. Ideally situated near shopping, parks, and top-rated schools, including highly regarded Woodfern Elementary School. Outdoor enthusiasts will appreciate the nearby Sourland Mountain Preserve, while commuters will enjoy easy access to Flemington, Hopewell & Princeton.
- Listing Status:
- Active
- Data Last Updated:
- October 5, 2026 at 6:41AM
- Listing Office:
- COLDWELL BANKER REALTY : 908-874-8421
- MLS ID:
- 4056527
- General: Vinyl SidingDeck
- Style: Ranch
- Roofing: Asphalt Shingle
- County: Somerset
- Driveway: Blacktop
- Zoning: 2710-00174-0006-00002-0000-
- Utilities: Gas-Natural
- Water: Public Water
- Sewer: Public Sewer
This listing courtesy of COLDWELL BANKER REALTY
Monthly Payment
- Principal & Interest $
- Property Taxes $
- Home Insurance $
- VA Funding Fee $