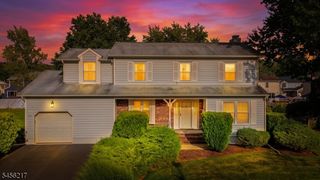
3 Wythe Cir, Hillsborough Twp., NJ 08844
- 3 beds |
- 1 bath |
- 1,853 sqft
 Single-Family Home
  Built in 1982
  0.32acre lot
 1 car garage
  $378/sqft
  Listed 12 days ago
Property Description
PRICE CUT - motivated sellers! Can you say turnkey? You'll love this move-in-ready Rohill gem, privately tucked away on a desirable cul-de-sac and thoughtfully updated throughout. Featuring 3 bedrooms plus an office, vaulted ceilings, beautifully updated bathrooms, a partially finished basement, and wonderful indoor-outdoor living with a large two-tier deck and screened-in porch. A newer roof 2020 and new gutters draining to the street add to the peace of mind. The owner's attention to detail is evident throughout, particularly in the newer bathrooms, including the powder room updated in 2026 and the main bathroom updated in 2024. Step inside and natural light fills the dramatic two-story foyer, enhanced by the skylight above. Entertaining is easy, beginning in the unique basement bar/recreation area, then continuing upstairs in the chef's kitchen featuring recessed lighting, center island, Quartz countertops, and a 5-burner stove. Carry the conversation into the screened-in porch, complete with ceiling fan, or head outside to the expansive multi-level deck overlooking the spacious backyard. All bedrooms are located upstairs, including an oversized primary suite with its own entrance to the main bathroom and an adjacent dressing/make-up area. With its cul-de-sac setting, versatile floor plan, thoughtful updates, and inviting outdoor spaces, this Rohill home is ready for you to simply move in and enjoy.
- Listing Status:
- Active
- Data Last Updated:
- October 5, 2026 at 6:41AM
- Listing Office:
- RE/MAX INSTYLE : 609-303-3456
- MLS ID:
- 4054545
- General: Vinyl SidingDeckEnclosed Porch(es)Storage Shed
- Style: ColonialContemporary
- Roofing: Asphalt Shingle
- County: Somerset
- Driveway: 2 Car WidthBlacktop
- Zoning: Res2710-00149-0008-00005-0000-
- Utilities: ElectricGas-Natural
- Water: Public Water
- Sewer: Public Sewer
This listing courtesy of RE/MAX INSTYLE
Monthly Payment
- Principal & Interest $
- Property Taxes $
- Home Insurance $
- VA Funding Fee $