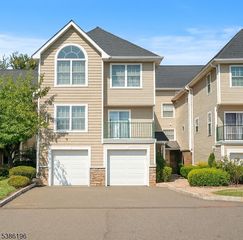
28 Bloomingdale Dr 34, Hillsborough Twp., NJ 08844
- 2 beds |
- 2 baths
 Condominium
  Built in 1991
  —— sqft lot
  1 car garage
  $——/sqft
  Listed 2 months ago
Property Description
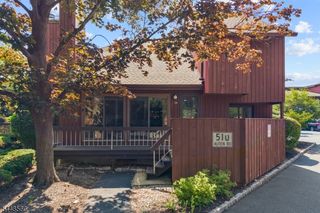
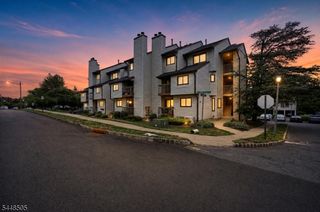
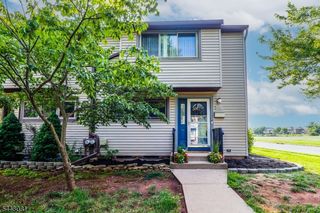
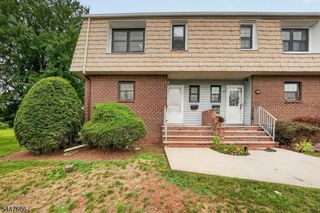
PRICED TO SELL! Welcome to this beautifully updated 2BR, 2.5BA end-unit townhome in the highly desirable Glen Meadows community, ideally tucked away in a quiet rear location. The renovated eat-in kitchen showcases quartz countertops, stainless steel appliances, and sliding glass doors that open to your private patio. The bright and airy living room features a cozy wood-burning fireplace and flows seamlessly into the dining area, while the loft/office above provides flexible space perfect for working from home, a reading nook, or guest accommodations. Tastefully updated bathrooms feature clean, neutral finishes, while newer Anderson windows and sliding glass doors enhance both comfort and energy efficiency. The partially finished basement offers additional living space and ample storage, and the home's gas utilities help keep energy costs manageable. Enjoy your charming front deck and convenient 1-car attached garage, complete with paint and an automatic door opener. Residents enjoy outstanding community amenities, including two pools, private tennis courts, a playground, and scenic walking paths. Experience low-maintenance living with an HOA that covers roof and exterior maintenance, lawn care, snow removal, garbage collection, and upkeep of common areas. Conveniently located just minutes from shopping, top-rated schools, dining, and major highways. Don't miss this opportunity! Schedule your showing today.
- Listing Status:
- Pending
- Date Added:
- May 14, 2026
- Data Last Updated:
- July 28, 2026 at 3:42PM
- Listing Office:
- NEXTHOME REALTY PREMIER PROP : 732-252-6800
- MLS ID:
- 4026125
- General: CeilHighStallTub
- Master Bedroom: Full Bath
- Master Bath: Stall Shower
- Kitchen: Eat-In KitchenPantry
- Appliances: Cooktop - GasDishwasherDryerMicrowave OvenRange/Oven-GasRefrigeratorWasher
- Dining: Formal Dining Room
- Basement: Finished-PartiallyFrench Drain
- Flooring: CarpetingLaminateVinyl-Linoleum
- A/C: 1 Unit
- Heating: 1 UnitGas-Natural
- Fireplace: Living RoomWood BurningFireplaces: 1
- Disability Feature: None
- General: WoodDeckPatio
- Style: Multi Floor UnitContemporaryTownhouse-End Unit
- Pool: Association Pool
- Roofing: Asphalt Shingle
- HOA Amenities: Club HouseJogging/Biking PathPlaygroundPool-OutdoorTennis CourtsMaintenance-Common AreaMaintenance-ExteriorSnow RemovalTrash Collection465.0Monthly
- County: Somerset
- Driveway: 1 Car WidthAssigned
- Zoning: 2710-00163-0021-00007-0000-C2834
- Utilities: Gas-Natural
- Water: Public Water
- Sewer: Public Sewer
- Exclusions: Per MLS
This listing courtesy of NEXTHOME REALTY PREMIER PROP
Monthly Payment
- Principal & Interest $
- Property Taxes $
- Home Insurance $
- VA Funding Fee $

 New - 15 hours ago