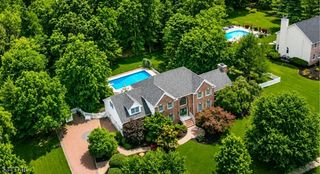
284 Shelburne Pl, Hillsborough Twp., NJ 08844
- 5 beds |
- 3 baths |
- 3,504 sqft
 Single-Family Home
  Built in 2019
  2.08acre lot
 3 car garage
  $364/sqft
  Listed 29 days ago
Property Description
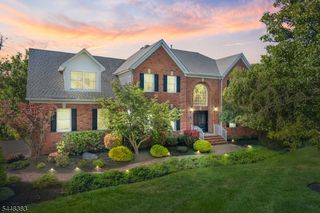
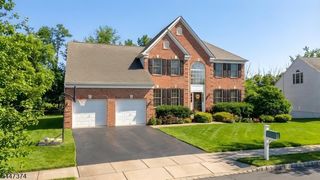
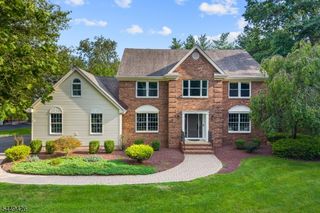
Welcome to 284 Shelburne Place.Built in 2019, this impressive 3,504-square-foot home is beautifully situated on approximately two acres. It offers five bedrooms, three full bathrooms, and a spacious, flexible floor plan.As you enter, you'll immediately appreciate the open and thoughtfully designed layout. The first floor features a living room, formal dining room, and a large entertainment room with a fireplace, creating inviting spaces for both everyday living and entertaining.At the heart of the home is the chef-inspired kitchen, complete with a center island, generous cabinet and counter space, and a built-in serving area that makes hosting guests effortless.The first floor also includes a bedroom and full bathroom, providing flexible main-level accommodations.Upstairs, the expansive primary suite feels like a private retreat. It includes a separate sitting room that can be used as a home office, meditation space, reading room, or additional flex space.Outside, enjoy the space and privacy this property provides. An estimated half-acre is fenced, creating an ideal setting for outdoor activities, entertaining, or simply relaxing. Beyond the fence line, the property continues for approximately another acre, offering additional open space, natural surroundings, and privacy.The full basement features high ceilings and direct outdoor access, offering excellent potential for future customization.
- Listing Status:
- Pending
- Date Added:
- July 6, 2026
- Data Last Updated:
- July 28, 2026 at 3:42PM
- Listing Office:
- RE/MAX FIRST REALTY : 732-257-3500
- MLS ID:
- 4037480
- General: BlindsCeilCathDrapesSmokeDetSoakTubStallShwWndwTret
- Master Bedroom: Full BathSitting RoomWalk-In Closet
- Master Bath: Stall ShowerTub Only
- Kitchen: Center IslandEat-In KitchenPantry
- Appliances: DishwasherDryerKitchen Exhaust FanRange/Oven-GasRefrigeratorSump PumpWasher
- Dining: Formal Dining Room
- Basement: FullWalkout
- Flooring: CarpetingTileWood
- A/C: Multi-Zone Cooling
- Heating: Multi-ZoneElectricGas-Natural
- Fireplace: Family RoomGas FireplaceFireplaces: 1
- Disability Feature: None
- General: StoneVinyl SidingDeckOpen Porch(es)Privacy FenceSidewalkUnderground Lawn Sprinkler
- Style: ColonialCustom Home
- Roofing: Asphalt Shingle
- HOA Amenities: See Remarks500.0Annually
- County: Somerset
- Driveway: 2 Car WidthAdditional ParkingBlacktopLighting
- Zoning: 2710-00204-0004-00024-0005-
- Utilities: All Underground
- Water: Public Water
- Sewer: Public Sewer
This listing courtesy of RE/MAX FIRST REALTY
Monthly Payment
- Principal & Interest $
- Property Taxes $
- Home Insurance $
- VA Funding Fee $

 New - 1 day ago