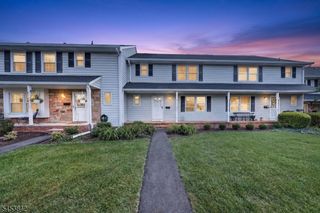
299 Gemini Dr 4D, Hillsborough Twp., NJ 08844
- 2 beds |
- 2 baths
 Condominium
  Built in 1985
  —— sqft lot
  1 car garage
  $——/sqft
  Listed 1 month ago
Property Description
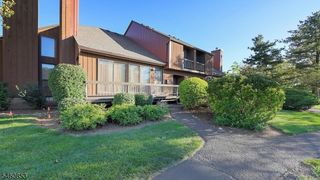
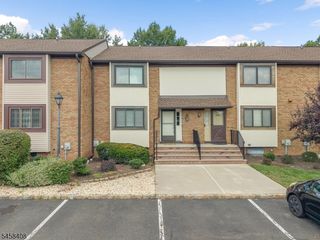
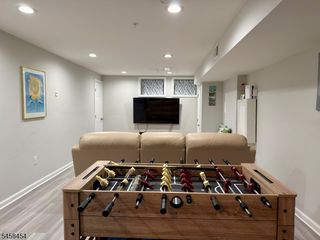
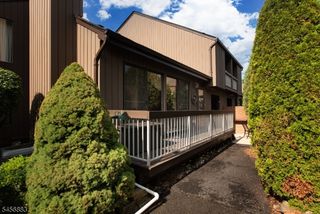
Welcome to this beautifully situated contemporary end-unit townhouse in Hillsborough Township, offering privacy, style, and comfortable open-concept living. The inviting living room features a wood-burning fireplace, cathedral ceilings, and an open loft overlooking the main level, creating a spacious and airy atmosphere filled with natural light. Warm wood tones and rustic touches add character and charm throughout the home. The well-appointed kitchen features granite countertops, stainless steel appliances, and hardwood flooring that flows throughout the main living areas. The spacious primary bedroom offers a generous walk-in closet with an organizer system. Step outside to your private deck, the perfect spot to enjoy your morning coffee or unwind at the end of the day. A one-car garage adds everyday convenience. New roof will be installed in 2027 by the association. Ideally located for commuters with easy access to NYC via direct bus service with free parking and conveniently situated between Rutgers and Princeton Universities. Enjoy nearby medical facilities, professional theaters, restaurants, parks, and scenic trails, including Colonial Park, the D&R Canal, and Duke Island Park. A wonderful opportunity to enjoy a private setting with convenient access to all that Hillsborough and the surrounding area have to offer.
- Listing Status:
- Active
- Data Last Updated:
- September 23, 2026 at 6:40AM
- Listing Office:
- EXP REALTY, LLC : 866-201-6210
- MLS ID:
- 4048222
- General: WoodOpen Porch(es)PatioSidewalkTennis Courts
- Style: Multi Floor UnitTownhouse-End Unit
- Pool: Association Pool
- Roofing: Asphalt Shingle
- HOA Amenities: Jogging/Biking PathPlaygroundPool-OutdoorTennis CourtsMaintenance-Common AreaSnow RemovalTrash Collection430.0Monthly
- County: Somerset
- Driveway: 1 Car WidthDriveway-Exclusive
- Zoning: 2710-00163-0006-00002-0000-C1544
- Utilities: Electric
- Water: Public Water
- Sewer: Public Sewer
This listing courtesy of EXP REALTY, LLC
Monthly Payment
- Principal & Interest $
- Property Taxes $
- Home Insurance $
- VA Funding Fee $

 New - 1 day ago