325 Triangle Rd, Hillsborough Twp., NJ 08844
- 4 beds |
- 2 baths
 Single-Family Home
  Built in 1962
  0.92acre lot
 2 car garage
  $——/sqft
  Listed 8 days ago
Property Description
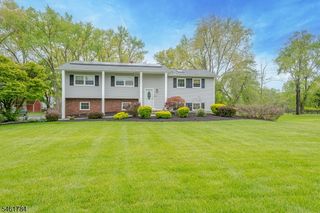
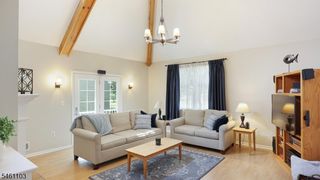
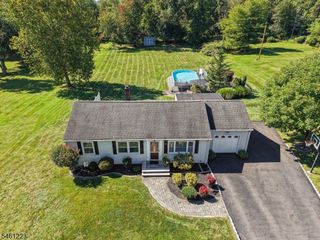
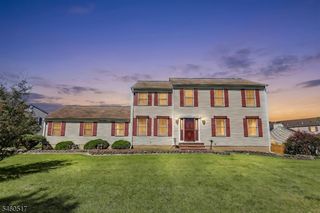
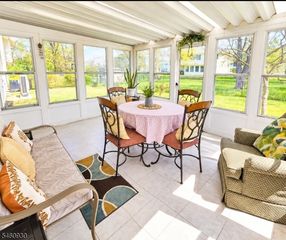
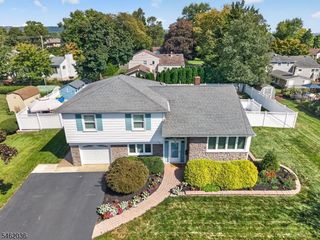
Presenting 325 Triangle Rd, in Hillsborough! If you've been waiting for a home with space, sunshine, and a spectacular yard, this could be the one! This inviting 4-bedroom home offers a bonus room currently being used as a 5th bedroom, plus 2 beautifully updated full bathrooms. Sunlight pours into the home, highlighting the gorgeous hardwood floors throughout and the updated kitchen with plenty of counter space for cooking, entertaining, and everything in between. But wait until you see the 3-season sunroom! It's the owners' favorite spot and for good reason...it's the perfect place to sip your morning coffee, unwind after a long day, or simply take in the beautiful views of the expansive .92-acre backyard. The partially fenced yard and beautiful landscaping create a private outdoor oasis with plenty of room to play, entertain, garden, or just enjoy! A large 2-car garage with tons of storage space, an extra-large driveway, and plenty of parking add even more convenience. And there's even more potential downstairs, with a full basement offering tons of possibilities to finish and create additional living space, a home office, gym, recreation room, or whatever suits your lifestyle! All this, tucked away in a fantastic Hillsborough location close to shopping, restaurants, and major transportation. Come see it, fall in love with the space, and start imagining yourself at 325 Triangle Rd!
- Listing Status:
- Active
- Date Added:
- September 17, 2026
- Data Last Updated:
- September 23, 2026 at 6:40AM
- Listing Office:
- RE/MAX DIAMOND REALTORS : 732-297-1100
- MLS ID:
- 4052849
- General: Vinyl SidingCurbsMetal FencePatioStorage ShedStorm Door(s)Thermal Windows/Doors
- Style: Cape Cod
- Parking: Parking spaces: 8
- Roofing: Asphalt Shingle
- County: Somerset
- Driveway: 2 Car WidthBlacktop
- Zoning: 2710-00152-0000-00038-0000-
- Utilities: ElectricGas In Street
- Water: Well
- Sewer: Public SewerSewer Charge Extra
- Exclusions: Desk in bedroom attached to wall (owner will remove and fix wall)
This listing courtesy of RE/MAX DIAMOND REALTORS
Monthly Payment
- Principal & Interest $
- Property Taxes $
- Home Insurance $
- VA Funding Fee $

 New - 3 days ago