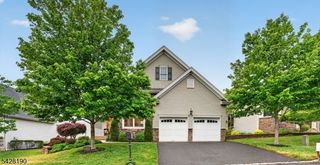
4 GAIL COURT, Hillsborough Twp., NJ 08844
- 4 beds |
- 2 baths
 Single-Family Home
  Built in 1976
  0.82acre lot
 2 car garage
  $——/sqft
  Listed 5 days ago
Property Description
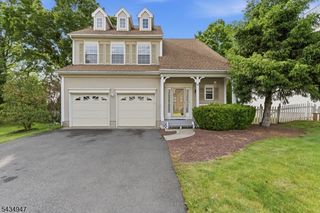
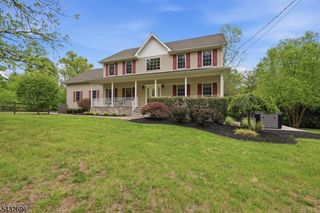
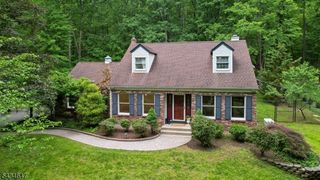
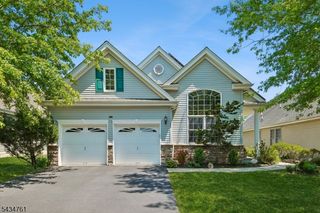
Located on a quiet cul-de-sac in Hillsborough's highly sought-after Woods Road School neighborhood, this beautifully maintained 4-bedroom, 2.5-bath split-level home is a rare find. A dramatic two-story foyer opens to a spacious living room with cathedral ceilings, hardwood floors, and oversized windows. The eat-in kitchen features cherry cabinetry, granite countertops, and a tile backsplash. The family room offers a gas fireplace and sliding doors to the patio, ideal for entertaining. The main level also includes a formal dining room, a sunroom with backyard access, first-floor laundry with pantry, and a powder room. Upstairs, hardwood floors run beneath the carpet throughout the hall and all four bedrooms. The primary suite boasts an ensuite bath, built-in shelving, and two closets. Three additional bedrooms are bright and spacious, each with ceiling fans and generous closet space. The fully fenced backyard + additional yard space is a private retreat complete with a pool and patio perfect for relaxing or hosting. Additional highlights include a two-car garage, Andersen windows and sliding doors, and six-panel wood doors throughout. Residents enjoy nearby walking and biking paths, with convenient access to Woods Road School, recreational trails, public transportation, major highways, and shopping. Comfort, quality, and convenience; this one checks every box!
- Listing Status:
- Active
- Date Added:
- May 28, 2026
- Data Last Updated:
- May 31, 2026 at 4:40PM
- Listing Office:
- SERHANT NEW JERSEY LLC : 973-315-5959
- MLS ID:
- 4030107
- General: Composition SidingCurbsPatioStorage ShedStorm Door(s)
- Style: Split LevelColonial
- Pool: Above Ground
- Roofing: Asphalt Shingle
- County: Somerset
- Driveway: 2 Car WidthBlacktop
- Zoning: 2710-00203-0010-00009-0000-
- Utilities: All UndergroundElectricGas-Natural
- Water: Public WaterWater Charge Extra
- Sewer: Public SewerSewer Charge Extra
- Exclusions: Personal Belongings
This listing courtesy of SERHANT NEW JERSEY LLC
Monthly Payment
- Principal & Interest $
- Property Taxes $
- Home Insurance $
- VA Funding Fee $

 New - 2 days ago