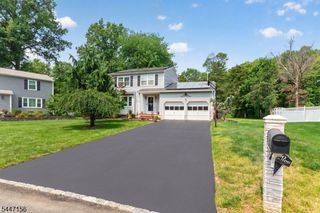
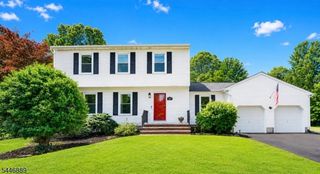
219 E Mountain Rd, Hillsborough Twp., NJ 08844
- 3 beds |
- 3 baths
 Single-Family Home
  Built in 1985
  1acre lot
 2 car garage
  $——/sqft
  Listed 2 months ago
Property Description
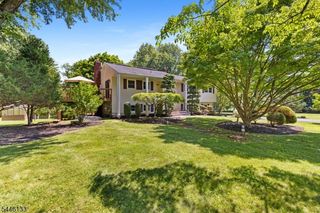
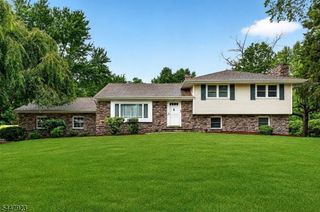
Set against the natural beauty of the Sourland Mountain Preserve, this brick front custom home offers a tranquil retreat thoughtfully updated for modern living. Surrounded by beautiful landscaping and seasonal blooms, this property features a custom paver patio and walkway, expansive deck with pergola, a built-in BBQ island, and softly illuminated garden lighting that enhances the outdoor living experience. Designed for comfort and practicality, the home includes EXTENSIVE IMPROVEMENTS; a whole-house generator, Timberline LIFETIME ROOF, outdoor French drain system, new garage door, built-in security system, refinished satin-finish hardwood floors, fresh interior paint, recessed lighting, new second floor carpets, and a whole-house ventilation system. A FIRST FLOOR LAUNDRY/MUD ROOM with adjacent FULL BATH provides a convenient transition after time outdoors. The fenced backyard includes a play area, peach and redbud trees, blueberry bushes, raised garden beds, and flowering honeysuckle. The FINISHED BASEMENT offers nearly 1000 sq.ft of additional recreation area, office and abundant storage. SMART HOME features include a NEST thermostat and safety detectors, whole-house sound system with outdoor speakers, and a high-speed Level 2 EV charging station. Minutes from Princeton and served by the highly regarded Hillsborough Twp. school district, the home offers a rare balance of nature, technology, and suburban convenience, with hiking and biking trails just beyond your doorstep.
- Listing Status:
- Pending
- Date Added:
- May 28, 2026
- Data Last Updated:
- July 28, 2026 at 3:42PM
- Listing Office:
- COLDWELL BANKER REALTY : 908-874-8421
- MLS ID:
- 4029877
- General: BlindsCODetectDrapesSecurSysSmokeDetStallShwStereoSyTubShowrWlkInCls
- Master Bedroom: Full Bath
- Master Bath: BidetStall Shower
- Kitchen: Eat-In KitchenPantry
- Appliances: DishwasherDryerGenerator-Built-InKitchen Exhaust FanMicrowave OvenRange/Oven-GasRefrigeratorWasher
- Dining: Formal Dining Room
- Basement: FinishedFull
- Flooring: CarpetingStoneWood
- A/C: Attic FanCeiling FanCentral AirHouse Exhaust Fan
- Heating: 1 UnitForced Hot AirGas-Natural
- Fireplace: Family RoomWood BurningFireplaces: 1
- General: BrickVinyl SidingBarbequeDeckMetal FenceOpen Porch(es)PatioStorage ShedThermal Windows/Doors
- Style: Custom Home
- Roofing: Asphalt Shingle
- HOA Amenities: 0.0
- County: Somerset
- Driveway: 1 Car WidthAdditional ParkingBlacktopDriveway-Exclusive
- Zoning: Residential2710-00174-0000-00034-0007-
- Utilities: ElectricGas-Natural
- Water: PrivateWell
- Sewer: PrivateSeptic 3 Bedroom Town Verified
- Exclusions: None.
This listing courtesy of COLDWELL BANKER REALTY
Monthly Payment
- Principal & Interest $
- Property Taxes $
- Home Insurance $
- VA Funding Fee $