4143 Bloomingdale Dr, Hillsborough Twp., NJ 08844
- 2 beds |
- 2 baths |
- 1,369 sqft
 Condominium
  Built in 1995
  —— sqft lot
  1 car garage
  $343/sqft
  Listed 1 month ago
Property Description
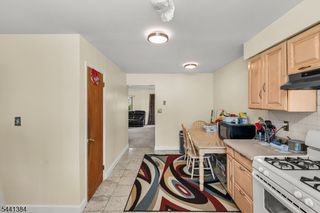
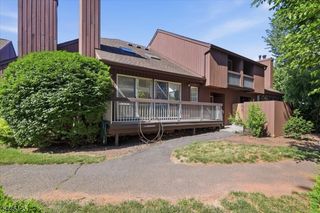
Beautifully renovated. Thoughtfully designed. Ready to welcome you home.Welcome to this exceptional East-facing townhome in the highly sought-after Glen Hills Community, where every renovation was carefully planned to maximize functionality, comfort, and everyday living. More than updated finishes, this home reflects thoughtful design, from expanded cabinetry and custom shelving to smart storage solutions that make every square foot work beautifully.Natural light fills the home through multiple windows and skylights, highlighting premium waterproof, scratch-resistant flooring, fresh designer paint, and elegant crystal-glass lighting. The redesigned kitchen features expanded cabinetry, granite countertops, a pantry, and all appliances included. Both full bathrooms have been beautifully renovated with modern finishes.The finished basement offers two flexible rooms ideal for a home office, gym, guest suite, playroom, or recreation space, along with generous storage. Additional features include a dedicated first-floor laundry room with overhead cabinetry, an attached one-car garage, and a private driveway.Conveniently located near shopping, dining, parks, recreation, and major commuting routes, this move-in-ready home offers the perfect blend of style, comfort, and convenience.More than beautifully renovated, this is a home intentionally designed to make everyday living more organized, functional, and enjoyable.
- Listing Status:
- Pending
- Date Added:
- June 26, 2026
- Data Last Updated:
- July 28, 2026 at 1:40PM
- Listing Office:
- RE/MAX PREFERRED PROFESSIONALS : 908-874-3308
- MLS ID:
- 4036572
- General: CODetectDrapesCeilHighSkylightSmokeDetStallShwTubShowr
- Master Bedroom: Full Bath
- Master Bath: Stall Shower
- Kitchen: Galley TypePantry
- Appliances: Carbon Monoxide DetectorCooktop - InductionDryerKitchen Exhaust FanMicrowave OvenRefrigeratorSump PumpWasher
- Dining: Formal Dining Room
- Basement: Finished-PartiallyFull
- Flooring: See Remarks
- A/C: 1 UnitCeiling FanCentral Air
- Heating: 1 UnitGas-Natural
- Fireplace: Living RoomWood BurningFireplaces: 1
- General: WoodCurbsDeckPatioPrivacy FenceSidewalkStorm Door(s)Thermal Windows/Doors
- Style: Townhouse-End UnitMulti Floor Unit
- Pool: Association Pool
- Parking: Parking spaces: 1
- Roofing: Asphalt Shingle
- HOA Amenities: Club HouseJogging/Biking PathPool-OutdoorTennis CourtsMaintenance-Common AreaMaintenance-ExteriorSnow Removal425.0Monthly
- County: Somerset
- Driveway: 1 Car WidthBlacktopOn-Street Parking
- Zoning: 2710-00163-0022-00004-0000-C4143
- Utilities: All UndergroundElectricGas-Natural
- Water: Public Water
- Sewer: Public Sewer
- Exclusions: None
This listing courtesy of RE/MAX PREFERRED PROFESSIONALS
Monthly Payment
- Principal & Interest $
- Property Taxes $
- Home Insurance $
- VA Funding Fee $