51 Taurus Dr, 3D, Hillsborough Twp., NJ 08844
- 2 beds |
- 2 baths |
- 1,370 sqft
 Condominium
  Built in 1986
  —— sqft lot
  1 car garage
  $347/sqft
  Listed 23 days ago
Property Description
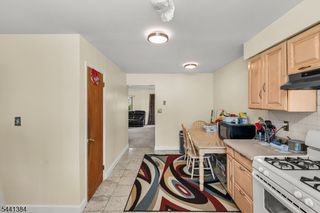
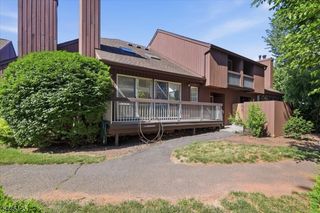
Extensively renovated in 2026, this stunning home offers sophisticated modern style and exceptional updates throughout. Step inside to a dramatic two-story family room with soaring cathedral ceilings, abundant natural light, and a wood-burning fireplace highlighted by a striking floor-to-ceiling slatted wood accent wall. New French oak luxury vinyl plank flooring flows throughout the main level, complemented by LED recessed lighting in every room and a new high-efficiency central AC and heat pump system (2026). The beautifully redesigned kitchen showcases custom black cabinetry, high-end black appliances, and a large center island, with seamless flow to the formal dining room. A convenient mudroom/laundry room provides access to the attached one-car garage. Upstairs, a loft overlooking the main living area offers the perfect flex space for a home office, reading nook, or additional living area. The spacious primary suite features a private balcony and a beautifully renovated en-suite bath with a lighted mirror and rainfall shower. A second bedroom and fully updated hall bath continue the home's clean, modern aesthetic. The finished basement provides valuable additional living space, perfect for a recreation room, home gym, or office. Enjoy outdoor living with both a private patio off the kitchen and a spacious deck off the family room, ideal for entertaining or relaxing. Residents also enjoy access to the community pool and tennis courts.
- Listing Status:
- Active
- Date Added:
- July 9, 2026
- Data Last Updated:
- July 28, 2026 at 6:43AM
- Listing Office:
- COLDWELL BANKER REALTY : 908-766-0808
- MLS ID:
- 4038521
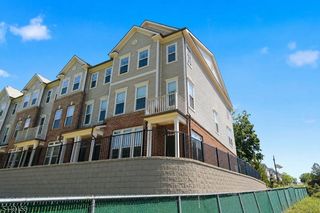
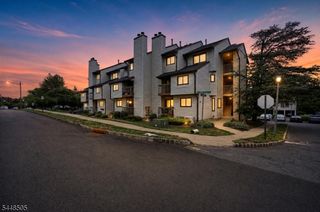
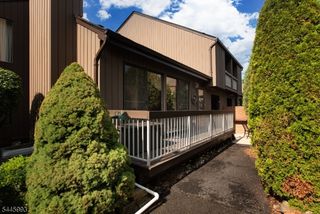
- General: Vertical SidingWoodCurbsDeckPatioSidewalkTennis CourtsWood Fence
- Style: Townhouse-End UnitMulti Floor Unit
- Pool: Association Pool
- Roofing: Asphalt Shingle
- HOA Amenities: Jogging/Biking PathPlaygroundPool-OutdoorTennis CourtsMaintenance-Common AreaTrash Collection480.0Monthly
- County: Somerset
- Driveway: 1 Car WidthOn-Street Parking
- Zoning: 2710-00163-0021-00005-0000-C5134
- Utilities: Electric
- Water: Public Water
- Sewer: Public Sewer
This listing courtesy of COLDWELL BANKER REALTY
Monthly Payment
- Principal & Interest $
- Property Taxes $
- Home Insurance $
- VA Funding Fee $