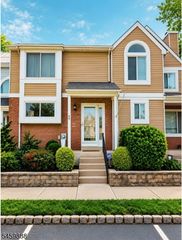
732 Amwell Road, Hillsborough Twp., NJ 08844
- 3 beds |
- 2 baths
 Single-Family Home
 Built in 1980
 3acre lot
 1 car garage
 $——/sqft
 Listed 15 days ago
Property Description
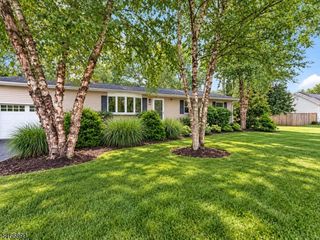
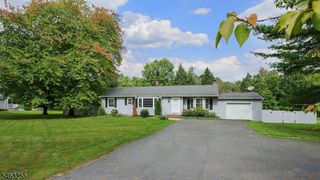
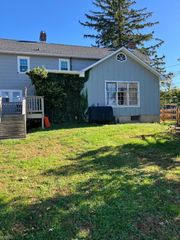
Enjoy the ease of one-floor living in this rustic-style ranch home, offering 1900 +/- square feet of living space and a peaceful setting on 3 open, wooded, and level acres. Set back from the road, this property offers a wonderful sense of privacy and room to enjoy the outdoors. Inside, hardwood floors flow through the formal dining and living rooms, where a full brick wall and freestanding wood stove create a warm, cozy atmosphere on chilly evenings. Tall casement windows fill the room with natural light. The room has access to a custom circular paver patio with fire pit, perfect for relaxing or entertaining. The U-shaped kitchen offers a functional layout with wood cabinetry and separate, sun-filled breakfast area. Just down the hall is the office and convenient laundry room, plus access to the garage and side yard. The primary bedroom features an ensuite bath with shower stall, while two additional bedrooms share a full hall bath with tub-shower. The spacious basement offers potential for future finishing, whether you envision a recreation room, home gym, workshop, or additional living space. A Bilco door provides access to the private backyard. With its comfortable single-level layout, rustic charm, generous acreage, and room to make it your own, this property presents a wonderful opportunity to enjoy peaceful country living with endless possibilities. STRICTLY AS-IS CONDITION.Seller requests HiIGHEST and BEST OFFERS submitted before 3:00 PM, Thursday, October 22, 2026.
- Listing Status:
- Active
- Data Last Updated:
- October 27, 2026 at 2:40AM
- Listing Office:
- COLDWELL BANKER REALTY : 908-782-6850
- MLS ID:
- 4058486
- General: CedarSidWoodShngPatioStorage ShedStorm Door(s)Thermal Windows/Doors
- Style: Ranch
- Parking: Parking spaces: 4
- Roofing: Asphalt Shingle
- County: Somerset
- Driveway: 1 Car WidthCrushed StoneSee Remarks
- Zoning: MZ2710-00173-0000-00004-0009-
- Utilities: ElectricSee Remarks
- Water: PrivateWell
- Sewer: PrivateSeptic
This listing courtesy of COLDWELL BANKER REALTY
Monthly Payment
- Principal & Interest $
- Property Taxes $
- Home Insurance $
- VA Funding Fee $

 New - 3 days ago