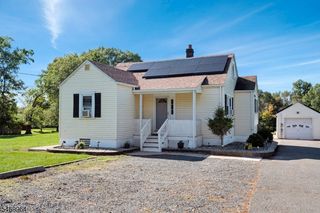
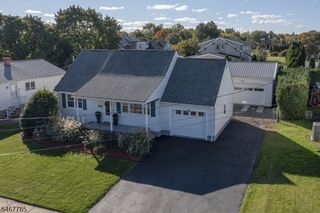
9 Fieldhedge Dr, Hillsborough Twp., NJ 08844
- 3 beds |
- 2 baths
 Single-Family Home
 Built in 1965
 1acre lot
 2 car garage
 $——/sqft
 Listed 7 days ago
Property Description
This is anything but your everyday ranch. Freshly painted throughout and featuring recently refinished hardwood floors, this well-maintained home offers the perfect blend of comfort, functionality, and opportunity to make it your own. Imagine gathering in the open living and dining areas, where conversations flow as easily as the layout itself. The spacious family room, anchored by a classic raised hearth wood burning brick fireplace, invites cozy evenings by the fire in cooler months and opens seamlessly to the expansive deck for summer barbecues, morning coffee, or simply unwinding at the end of the day. The thoughtfully expanded primary suite, complete with a private bath, two generously sized closets, and access to a private deck, will exceed your expectations. The full unfinished basement offers incredible flexibility and room to grow. Whether you envision a recreation room, home gym, workshop, playroom, hobby space, or additional living area, the possibilities are nearly endless. The extra storage means there's a place for everything, keeping the main living areas uncluttered and organized. Conveniently located near shopping, dining, parks, and major commuter routes, you'll enjoy having everyday essentials close at hand while coming home to the comfort of a welcoming neighborhood. Warm, inviting, and filled with potential, this is a home where memories are waiting to be made and where you'll feel at home from the moment you walk through the door.
- Listing Status:
- Active
- Data Last Updated:
- October 26, 2026 at 8:40PM
- Listing Office:
- COLDWELL BANKER REALTY : 908-874-8421
- MLS ID:
- 4059854
- General: Vinyl SidingCurbsDeckStorm Door(s)Thermal Windows/Doors
- Style: Ranch
- Roofing: Asphalt Shingle
- County: Somerset
- Driveway: 2 Car WidthBlacktop
- Zoning: 2710-00152-0004-00006-0000-
- Utilities: ElectricGas-Natural
- Water: Well
- Sewer: Public Sewer
- Exclusions: None
This listing courtesy of COLDWELL BANKER REALTY
Monthly Payment
- Principal & Interest $
- Property Taxes $
- Home Insurance $
- VA Funding Fee $

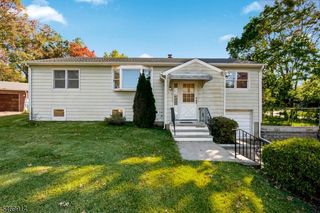
 New - 2 days ago