18 Estate Road, Hillsborough, NJ 08844
- 3 beds |
- 3 baths |
- 1,746 sqft
 Condominium
  Built in 1985
  4,356sqft lot
 1 car garage
  $323/sqft
  Listed 1 month ago
Property Description
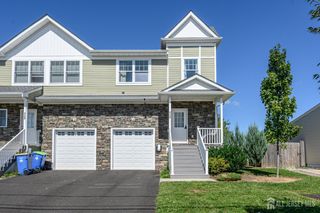
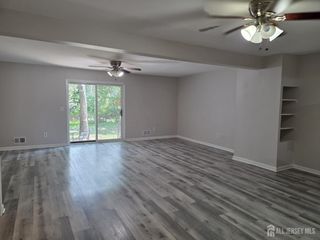
Must see! Beautiful, move-in ready end-unit townhouse located in the desirable Manors community in Hillsborough! This spacious 3-bedroom, 2.5-bath home has been beautifully maintained and is ready for its new owners. Step inside to gorgeous hardwood floors, fresh paint throughout, and a bright, welcoming interior. A special feature of this end unit is the additional den/office, a beautiful and versatile space that can be enjoyed as a home office, library, sitting room, music room, or whatever best suits your needs. The eat-in kitchen offers plenty of space for everyday meals and entertaining. Major updates include a brand-new hot water heater and a furnace and central air system approximately four years old. The partially finished basement provides even more flexible living space. Step outside onto the huge deck, a wonderful place for outdoor dining, entertaining, or simply relaxing and enjoying the warmer months. As an end unit, this home offers added privacy and an abundance of natural light. Conveniently located in the heart of Hillsborough with easy access to shopping, dining, parks, major roadways, and everyday conveniences. Beautifully maintained, thoughtfully updated, and truly move-in ready. Don't miss the opportunity to see this wonderful home!
- Listing Status:
- Active
- Date Added:
- August 13, 2026
- Data Last Updated:
- September 23, 2026 at 7:06AM
- Listing Office:
- RE/MAX IN STYLE : 609-303-3456
- Listing Agent:
- TARA MASCOLA :
- MLS ID:
- 2770315M

- Style: End UnitTownhouse
- Parking: AttachedOn SiteOn StreetOpenUnassigned
- Roofing: Asphalt
- General: 2
- HOA Amenities: Common Area MaintenanceMaintenance StructureSnow RemovalTrash0.0Monthly
- Originating MLS: CJMLS API
- County: Somerset
- Zoning: R2100017800000001357
- Utilities: Underground UtilitiesCable ConnectedElectricity ConnectedNatural Gas Connected
- Water: Public
- Sewer: Public Sewer
- Source: CJMLS API
This listing courtesy of TARA MASCOLA , RE/MAX IN STYLE
Monthly Payment
- Principal & Interest $
- Property Taxes $
- Home Insurance $
- VA Funding Fee $