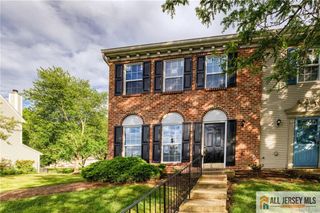
2803 Kent Place, Hillsborough, NJ 08844
- 3 beds |
- 3 baths |
- 1,628 sqft
 Condominium
  Built in 1984
  741sqft lot
 —— car garage
  $298/sqft
  Listed 1 month ago
Property Description
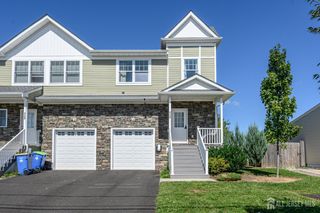
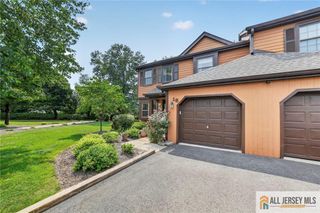
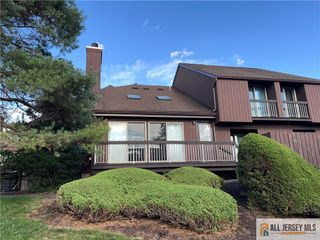
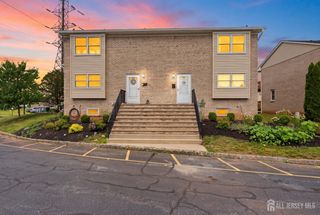
Beautifully Renovated Townhome Move-In Ready! Welcome home to this stunning, fully renovated townhome offering over 1,600 square feet of thoughtfully updated living space. Featuring 3 bedrooms and 2.5 bathrooms, this home beautifully combines modern style, comfort, and everyday convenience. Step inside to an inviting open-concept layout filled with natural light, brand-new flooring, and freshly painted walls throughout perfect for entertaining or comfortable everyday living. The full basement provides valuable additional space, including a bonus office/study room ideal for a home office, gym, or recreation area. A dedicated full-size washer and dryer laundry area adds to the home's convenience. Enjoy outdoor living with your own private patio, plus a private terrace off the primary bedroom the perfect spot to relax and unwind. Additional highlights include a NEW roof and private parking. Residents also enjoy resort-style community amenities, including a sparkling swimming pool, tennis courts, basketball courts, playground, and clubhouse. Conveniently located near top-rated schools, shopping, dining, and major highways, this home offers an exceptional combination of location, lifestyle, and low-maintenance living. Don't miss this move-in-ready gem schedule your private showing today!
- Listing Status:
- Active
- Date Added:
- August 13, 2026
- Data Last Updated:
- September 23, 2026 at 6:08AM
- Listing Office:
- LEGACY REALTY GROUP : 732-744-0400
- Listing Agent:
- MAROOF SIDDIQI :
- MLS ID:
- 2703083R

- General: Open Porch(es)PatioEnclosed Porch(es)
- Style: TownhouseTwo Story
- Other Structures: EnclosedPorchPatio
- Pool: Private
- Parking: Common
- Roofing: Asphalt
- General: 2
- HOA Amenities: Common Area MaintenanceSnow RemovalTrashMaintenance GroundsMaintenance Fee223.0Monthly
- Originating MLS: CJMLS API
- County: Somerset
- Zoning: PD1000153100000102C2803
- Utilities: Electricity ConnectedNatural Gas Connected
- Water: Public
- Sewer: Public Sewer
- Source: CJMLS API
This listing courtesy of MAROOF SIDDIQI , LEGACY REALTY GROUP
Monthly Payment
- Principal & Interest $
- Property Taxes $
- Home Insurance $
- VA Funding Fee $