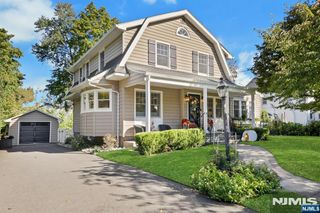
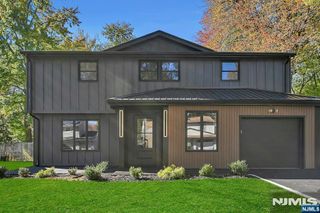
71 Beechwood Drive, Hillsdale, NJ 07642
- 5 beds |
- 4 baths
 Single-Family Home
 Built in ——
 —— sqft lot
 6 car garage
 $——/sqft
 Listed 3 days ago
Property Description
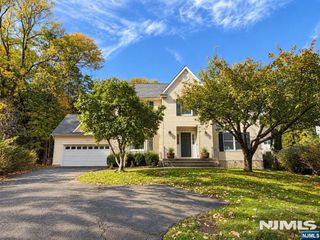
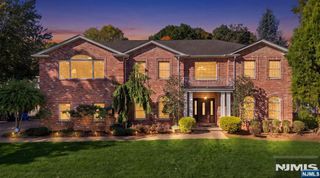
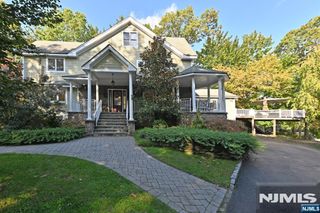
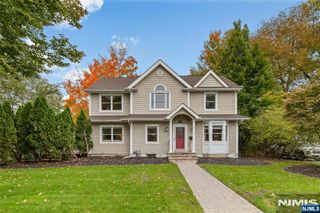
Welcome to 71 Beechwood Drive! Crafted with meticulous attention to detail, you will not find a house as thoughtfully planned and masterfully executed as this one! With 5 beds & 3.5 baths, this elevated new construction home is centrally located in Hillsdale, blending timeless design with modern luxury finishes across 3 levels, situated perfectly on a .25 acre lot. The 1st floor features soaring 19-foot ceilings and a skylight graced by a crystal starburst chandelier, a cascading stone wall, and a spectacular curved fluted staircase. The custom kitchen offers natural Quartzite Countertops, Premium GE Cafe Series Appliances, Custom Shaker Kitchen Cabinetry, Kohler Hardware, a large peninsula & under cabinet lighting. This home features 2 primary suites, 1 of them on the main living level. Every bedroom is generously sized with custom closet systems, and one includes a custom built-in storage system. The luxury bathrooms feature James Martin designer vanities, LED illuminated anti-fog bathroom mirrors, and designer porcelain tiling. The upper level offers a rec room/flex space plus plenty of storage! The property offers a storm water management and 4 zone irrigation systems. The backyard offers an outdoor space with an premium composite rear deck & a covered patio. Covered substantial parking and curved driveway to welcome your guests! This home is an architectural masterpiece where every detail is intentional–truly an extraordinary place to call home!
- Listing Status:
- Active
- Date Added:
- October 23, 2026
- Data Last Updated:
- October 26, 2026 at 1:58PM
- Listing Office:
- Keller Williams City Life Realty : 201-659-8600
- Listing Agent:
- Susan Maryanski : (201) 232-7763
- MLS ID:
- 26039321

- Pool: None
- Parking: CarportO/See Remk
- County: BERGEN
- View: View
- Ownership: Private
This listing courtesy of Susan Maryanski , Keller Williams City Life Realty
Monthly Payment
- Principal & Interest $
- Property Taxes $
- Home Insurance $
- VA Funding Fee $