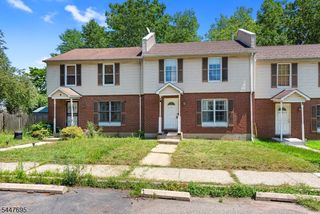
70 Mading Ter., Hillside Twp., NJ 07205
- 4 beds |
- 2 baths |
- 1,799 sqft
 Single-Family Home
  Built in 1924
  3,049sqft lot
 2 car garage
  $292/sqft
  Listed 13 days ago
Property Description
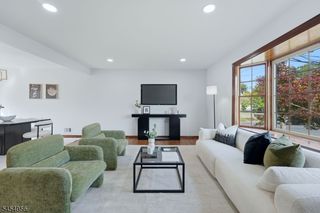
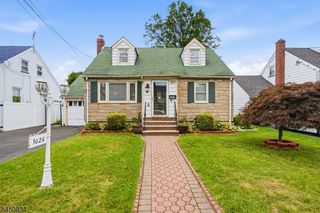
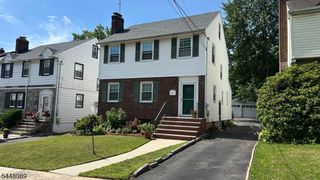
Welcome to this well-maintained 1,799 sq. ft. home, situated on a dead-end street near the Westminster area in Hillside Township. Offering spacious living areas, a flexible floor plan, and convenient access to major highways and public transportation, this home provides an appealing combination of space and convenience with access to NYC and surrounding areas. The first floor features a welcoming foyer with a large coat closet, a spacious living room with a decorative fireplace mantel, formal dining room, renovated kitchen (2024), sunroom/den, full bathroom, and a first-floor bedroom that can also serve as a primary bedroom. The second floor offers two spacious bedrooms, a fully renovated bathroom (2024), and an additional versatile room that can be used as a bedroom, home office, or study. The walk-out basement adds valuable living and functional space with a finished recreation room, laundry/utility area, and direct access to the backyard. A partially finished attic provides additional storage, including two cedar closets, with potential for future use. Outside, enjoy a private backyard with space for outdoor entertaining, along with a detached two-car garage providing parking and additional storage. Conveniently located near Conant Park, shopping, schools, transportation options, and everyday amenities. A versatile home with generous space, multiple-use areas, and thoughtful updates throughout ready for its next owner to make it their own.
- Listing Status:
- Active
- Date Added:
- August 14, 2026
- Data Last Updated:
- August 20, 2026 at 6:42AM
- Listing Office:
- RE/MAX NEW MILLENNIUM GROUP : 908-282-1234
- MLS ID:
- 4045661
- General: Vinyl SidingFencPrivFencVnyl
- Style: Colonial
- Parking: Parking spaces: 3
- Roofing: Asphalt Shingle
- County: Union
- Driveway: 1 Car Width
- Zoning: 2907-01712-0000-00031-0000-
- Utilities: ElectricGas-Natural
- Water: Public Water
- Sewer: Public Sewer
- Exclusions: PERSONAL ITEMS
This listing courtesy of RE/MAX NEW MILLENNIUM GROUP
Monthly Payment
- Principal & Interest $
- Property Taxes $
- Home Insurance $
- VA Funding Fee $

 New - 2 days ago