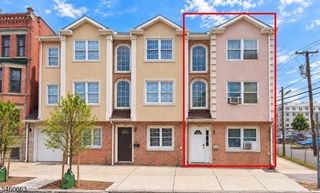
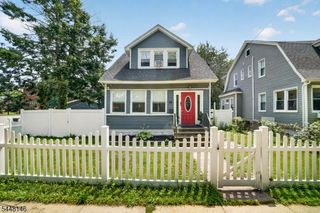
4 Dandridge Dr, Newark City, NJ 07108
- 4 beds |
- 2 baths |
- 1,848 sqft
 Single-Family Home
  Built in 1992
  3,920sqft lot
 —— car garage
  $257/sqft
  Listed 2 months ago
Property Description
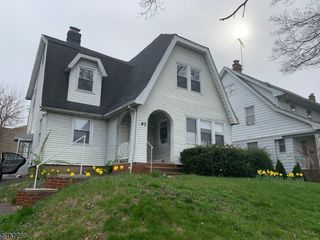
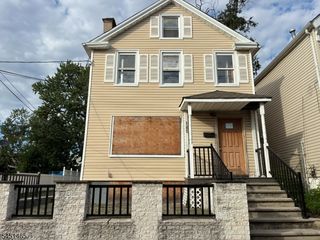
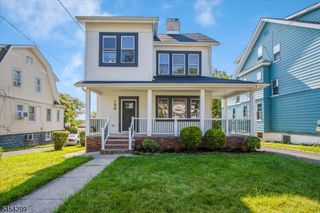
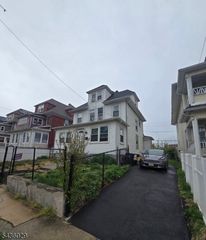
Move right into this beautifully updated 4-bedroom, 2.5-bath row home offering the perfect combination of space, style, and convenience! Recent updates throughout provide modern comfort, while classic hardwood floors add warmth and character. The spacious kitchen features granite countertops, ample cabinetry, and plenty of workspace for everyday living and entertaining.With four generously sized bedrooms, two and a half baths, and abundant storage throughout, there's room for everyone. The full basement offers even more storage or the potential for additional living space to suit your needs. Step outside to enjoy the fenced backyard?ideal for relaxing, entertaining, or pets?and take advantage of the ample off-street parking, a rare find in the area.Best of all, there are no HOA fees, making this home an outstanding value. Conveniently located near shopping, dining, schools, major highways, and public transportation, this is an excellent opportunity to own a move-in-ready home with space to grow. Don't miss it!
- Listing Status:
- Active
- Data Last Updated:
- September 23, 2026 at 2:43AM
- Listing Office:
- THE KEY REAL ESTATE GROUP : 973-453-5032
- MLS ID:
- 4041627
- General: BrickVinyl SidingDeckMetal FenceWood Fence
- Style: ColonialTownhouse-Interior
- Parking: Parking spaces: 2
- Roofing: Asphalt Shingle
- County: Essex
- Driveway: BlacktopOff-Street ParkingParking Lot-Shared
- Zoning: 1614-02575-0000-00048-0025-
- Utilities: Gas-Natural
- Water: Public Water
- Sewer: Public Sewer
This listing courtesy of THE KEY REAL ESTATE GROUP
Monthly Payment
- Principal & Interest $
- Property Taxes $
- Home Insurance $
- VA Funding Fee $