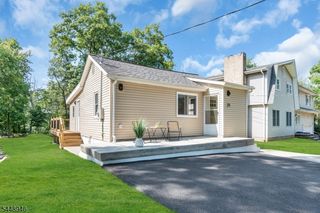
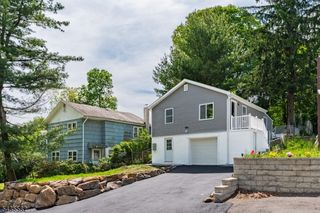
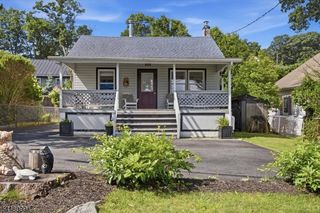
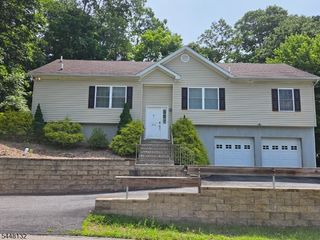
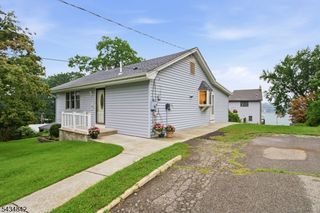
16 Lakeview Rd, Hopatcong Boro, NJ 07843
- 2 beds |
- 1 bath
 Single-Family Home
  Built in 1961
  0.48acre lot
 —— car garage
  $——/sqft
  Listed 4 days ago
Property Description
Perched high above Lake Hopatcong's Main Lake, this charming Wildwood Shores cottage offers spectacular elevated lake views, classic cabin character and an exceptional opportunity on approximately .5 acre at the end of a quiet dead-end street. The inviting living room features a vaulted ceiling, original wood walls, a wood-burning fireplace and an oversized bay window that beautifully frames the main lake. Original wood floors add warmth and character to the bedrooms, while the kitchen preserves the home's cozy cottage appeal. The bathroom has been refreshed with updated flooring and paint.Tax records reflect two bedrooms although the home is currently configured with one enclosed bedroom and an open second bedroom/office area with a room divider. An existing post-and-beam foundation remains from a previously permitted expansion project, presenting exciting possibilities for enlarging the home and taking even greater advantage of its elevated setting and impressive Main Lake views, subject to approvals. Enjoy abundant outdoor space, privacy and endless potential just two streets from the lake and within walking distance of the four Wildwood Shores private beaches and lake access points. Community amenities include sandy beaches, a clubhouse and potential dock opportunities subject to fees and availability. Short-term rentals are not permitted in this private lake community. Close to Shopping, Restaurants and only One hour to Midtown NYC.
- Listing Status:
- Active
- Data Last Updated:
- July 29, 2026 at 6:40AM
- Listing Office:
- RE/MAX HOUSE VALUES : 973-770-7777
- MLS ID:
- 4042977
- General: Vinyl SidingDeckThermal Windows/Doors
- Style: Ranch
- Parking: Parking spaces: 4
- Roofing: Asphalt Shingle
- HOA Amenities: Boats - Gas Powered AllowedClub HouseLake PrivilegesMaintenance-Common Area365.0Annually
- County: Sussex
- Driveway: 1 Car WidthBlacktop
- Zoning: 2812-31304-0000-00043-0000-
- Utilities: Electric
- Water: Public Water
- Sewer: Septic
This listing courtesy of RE/MAX HOUSE VALUES
Monthly Payment
- Principal & Interest $
- Property Taxes $
- Home Insurance $
- VA Funding Fee $

 New - 2 days ago