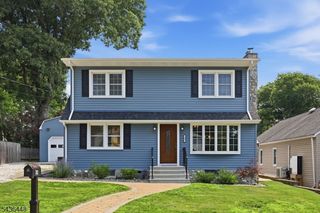
116 Bucknell Trl, Hopatcong Boro, NJ 07843
- 3 beds |
- 1 bath
 Single-Family Home
  Built in ——
  3,920sqft lot
 1 car garage
  $——/sqft
  Listed 6 days ago
Property Description
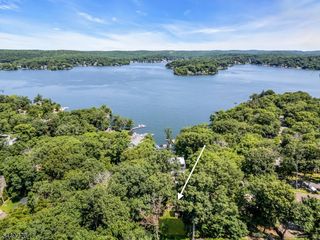
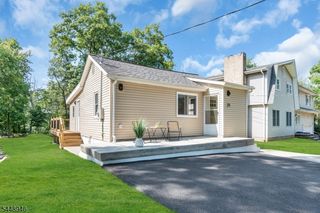
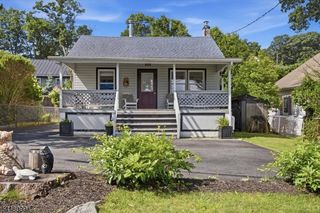
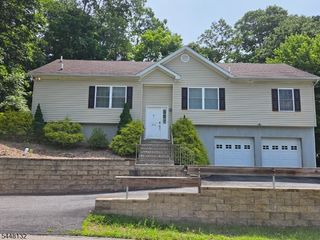
Welcome to this beautifully renovated 3-bedrooms, 1-bath home in the heart of the Lake Hopatcong community truly move-in ready and worry-free! The modern kitchen shines with brand-new granite countertops, complemented by a tastefully updated bathroom, all new windows, new flooring, fresh paint and fresh finishes in every room. Every major system has been new or updated: new siding, furnace (propane forced hot air), central AC, water heater, well holding tank and a brand new 2-bedroom septic system. All new appliances: including main level stackable washer and dryer and dishwasher! Updated electrical and plumbing. Gorgeously updated bathroom. The attached 1-car garage offers secure parking, generous bonus storage, and a separate utility room keeping your living spaces clean and clutter-free. Plus this home has a spacious blacktop driveway to park 3-4 cars. Out back, a secluded backyard provides the perfect private escape for relaxing, gardening, or entertaining. As a resident, you'll have the option to join Crescent Cove beach giving you access to beautiful Lake Hopatcong, NJ's largest lake. Boating, swimming, and lakeside living are right at your doorstep. Easy access to Route 206 and I-80. Love where you live!
- Listing Status:
- Active
- Data Last Updated:
- July 29, 2026 at 6:40AM
- Listing Office:
- ADDISON REAL ESTATE : 862-251-4915
- MLS ID:
- 4042694
- General: Vinyl Siding
- Style: Raised Ranch
- Parking: Parking spaces: 3
- Roofing: Asphalt ShingleFlat
- County: Sussex
- Driveway: 2 Car WidthBlacktop
- Zoning: 2812-30809-0000-00008-0000-
- Utilities: Gas-Propane
- Water: Well
- Sewer: See RemarksSeptic
This listing courtesy of ADDISON REAL ESTATE
Monthly Payment
- Principal & Interest $
- Property Taxes $
- Home Insurance $
- VA Funding Fee $

 New - 2 days ago