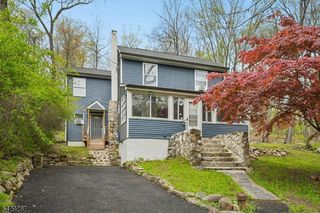
303 W End Ave, Hopatcong Boro, NJ 07843
- 4 beds |
- 1 bath
 Single-Family Home
  Built in 1954
  6,098sqft lot
 1 car garage
  $——/sqft
  Listed 9 days ago
Property Description
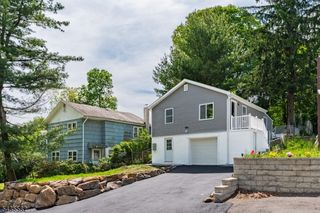
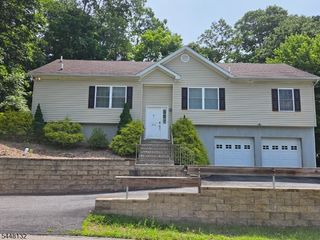
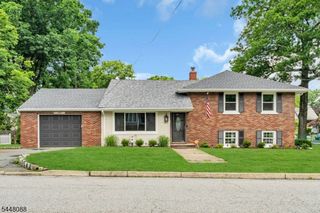
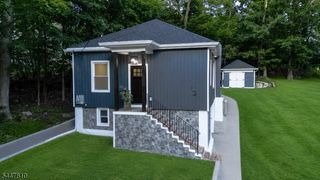
Welcome to this beautifully maintained home featuring hardwood floors throughout, crown molding, wainscoting, and recessed lighting. The updated kitchen offers a farmhouse sink, ample cabinet space, and a functional layout for everyday living.The living room features a fireplace with a wood-burning insert, providing added warmth and character. Upstairs bedrooms include custom closet organizers for convenient storage.Outside, enjoy a fenced backyard with a paver patio, perfect for relaxing or entertaining, along with a paver front walkway that adds curb appeal. The detached garage includes a car lift, making it ideal for car enthusiasts, hobbyists, or additional workspace.Conveniently located near Lake Hopatcong, shopping, restaurants, parks, and major commuter routes, this home is move-in ready and offers a great combination of comfort and practicality.YB approximate
- Listing Status:
- Active
- Date Added:
- July 23, 2026
- Data Last Updated:
- July 29, 2026 at 6:40AM
- Listing Office:
- KELLER WILLIAMS METROPOLITAN : 973-539-1120
- MLS ID:
- 4041779
- General: Vinyl SidingPatioFencVnyl
- Style: Cape Cod
- Parking: Parking spaces: 4
- Roofing: Asphalt Shingle
- County: Sussex
- Driveway: 2 Car Width
- Zoning: 2812-40206-0000-00009-0000-
- Utilities: Electric
- Water: Well
- Sewer: Public Sewer
This listing courtesy of KELLER WILLIAMS METROPOLITAN
Monthly Payment
- Principal & Interest $
- Property Taxes $
- Home Insurance $
- VA Funding Fee $

 New - 2 days ago