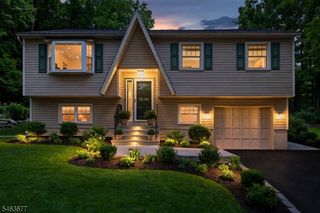
204 Idalroy Trl, Hopatcong Boro, NJ 07843
- 3 beds |
- 2 baths
 Single-Family Home
  Built in 1957
  3,920sqft lot
 —— car garage
  $——/sqft
  Listed 4 days ago
Property Description
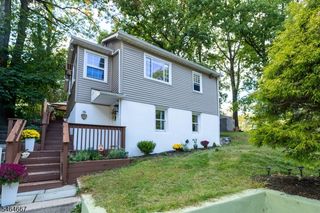
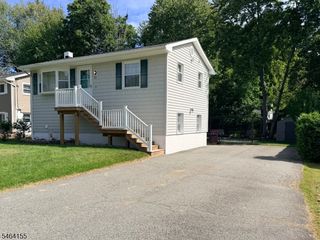
Welcome to a truly one-of-a-kind home in Hopatcong, completely rebuilt and updated in 2026. This renovated 3-bedroom, 2.5-bath colonial offers thoughtful design and extensive upgrades throughout. Step inside to a bright interior with LVP flooring and a fully remodeled kitchen featuring quartz countertops. The first floor offers a bedroom and convenient powder room. Beautiful red oak stairs lead to the second floor, where two spacious bedrooms await, as well as conveniently located laundry. The primary suite features a walk-in closet and ensuite bath, with quality Kohler fixtures and modern finishes continuing throughout the home's bathrooms. From the exterior, the home features all-new siding, windows, roof, and a paved driveway with parking for 4+ cars and a deck overlooking the backyard, providing an inviting space for outdoor entertaining and relaxation. New sewer lines connect the home to public sewer, while the property is serviced by well water and is fully electric. Additional interior comfort includes central air conditioning with two zones. With extensive improvements completed in 2026, this home offers the opportunity to move in and enjoy a truly turnkey property. Ideally situated just moments from Lake Hopatcong, this home offers convenient access to boating, fishing, recreation, and year-round lakeside activities. With its extensive 2026 renovation, modern finishes, and desirable lake community setting, this is a rare opportunity to enjoy a truly turnkey colonial.
- Listing Status:
- Active
- Data Last Updated:
- October 5, 2026 at 6:41AM
- Listing Office:
- REAL : 855-450-0442
- MLS ID:
- 4056138
- General: Aluminum Siding
- Style: Colonial
- Parking: Parking spaces: 4
- Roofing: Asphalt Shingle
- County: Sussex
- Driveway: Blacktop
- Zoning: 2812-11202-0000-00002-0000-
- Utilities: Electric
- Water: Well
- Sewer: Public Sewer
This listing courtesy of REAL
Monthly Payment
- Principal & Interest $
- Property Taxes $
- Home Insurance $
- VA Funding Fee $

 New - 2 days ago