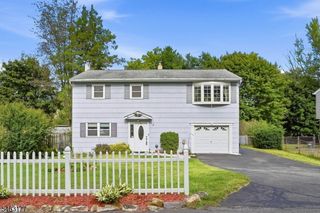
36 Stevens Trl, Hopatcong Boro, NJ 07843
- 2 beds |
- 2 baths
 Single-Family Home
  Built in 1950
  0.33acre lot
 —— car garage
  $——/sqft
  Listed 3 days ago
Property Description
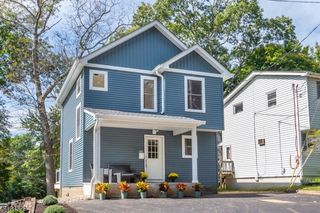
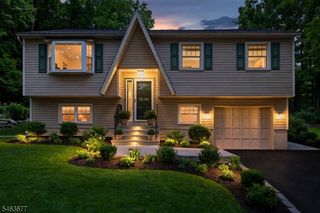
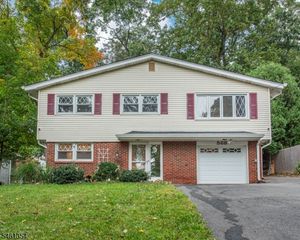
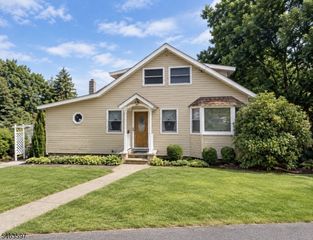
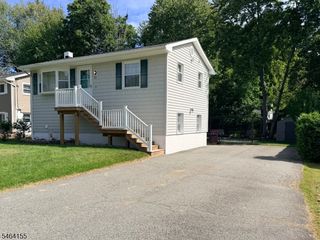
Welcome to this beautifully updated 2-bedroom, 2-full-bath home offering a great blend of comfort, functionality, and convenience. Step inside to a recently renovated kitchen featuring modern cabinetry, granite countertops, and brand-new stainless steel appliances. A cozy dining area provides the perfect spot for everyday meals or entertaining guests.The finished basement adds valuable flexible living space and includes a walk-in closet, a fully renovated bathroom, and convenient stackable laundry. Whether you envision it as a private bedroom suite, family room, home office, or additional living area, the possibilities are yours. Both full bathrooms have been thoughtfully updated with new vanities and lighting.Additional improvements include a newer oil heating system and a brand-new roof, giving you added peace of mind for years to come.Outside, the 0.33-acre rocky lot features a spacious concrete patio, storage shed, and blacktop driveway with parking for one car, plus additional space for two more vehicles. Located just minutes from New Jersey's largest lake, you'll have easy access to a variety of recreational activities and enjoy the area's natural beauty. Commuters will appreciate the convenient access to Routes 46, 80, and 202.With its recent updates, versatile finished space, outdoor amenities, and convenient location, this home is ready for its next owner.
- Listing Status:
- Active
- Date Added:
- October 4, 2026
- Data Last Updated:
- October 5, 2026 at 6:41AM
- Listing Office:
- RE/MAX SELECT : 973-575-6005
- MLS ID:
- 4056583
- General: Vinyl SidingStorage Shed
- Style: Custom Home
- Parking: Parking spaces: 3
- Roofing: Asphalt Shingle
- County: Sussex
- Driveway: 1 Car WidthBlacktopOff-Street Parking
- Zoning: 2812-40402-0000-00018-0000-
- Utilities: Electric
- Water: Well
- Sewer: Septic 2 Bedroom Town Verified
This listing courtesy of RE/MAX SELECT
Monthly Payment
- Principal & Interest $
- Property Taxes $
- Home Insurance $
- VA Funding Fee $

 New - 2 days ago