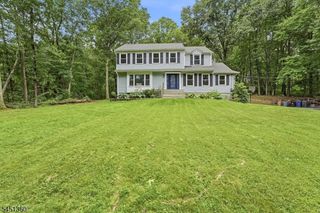
23 Leo Ave, Hopatcong Boro, NJ 07874
- 4 beds |
- 2 baths
 Single-Family Home
  Built in 1932
  0.31acre lot
 1 car garage
  $——/sqft
  Listed 11 days ago
Property Description
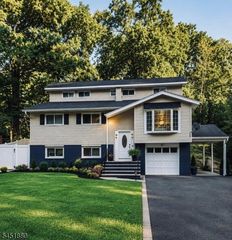
This classic colonial has been thoughtfully refreshed, so all you have to do is move in and start making memories. Starting with the large, welcoming front porch: the perfect spot to enjoy your morning coffee. Fresh paint brightens every room, and new LVP flooring flows through most of the home, giving it that just-updated feel from the moment you enter. Downstairs, you'll find the kitchen (updated 2024 with new cabinets, Quartz countertops, and backsplash), living & dining room, one bedroom, and an updated half bath with attached laundry room. Upstairs, you'll find a full bathroom with new floors and three spacious bedrooms, including the primary suite, complete with its own en-suite bathroom featuring a new vanity and a handy linen closet just steps away. Many other big-ticket items are already taken care of: a new furnace and central air system installed in October 2024 mean comfort year-round, plus a brand-new refrigerator and washing machine (2026) to make everyday living even easier. Natural gas was recently installed in the street and the furnace is ready to be converted. A private, fully fenced-in backyard offers a quiet escape. Just minutes from Lake Hopatcong, with optional membership to Crescent Cove Beach Club available. Convenient commuting options include easy access to Routes 80, 10, 46, & 15 plus only 2.3 miles from Netcong Train Station and 2.2 miles to Landing Bus Stop to NYC. TAXES: $7,184
- Listing Status:
- Active
- Date Added:
- August 1, 2026
- Data Last Updated:
- August 9, 2026 at 6:40AM
- Listing Office:
- ADDISON REAL ESTATE : 862-251-4915
- MLS ID:
- 4043725
- General: Vinyl SidingPatioWood Fence
- Style: Colonial
- Parking: Parking spaces: 7
- Roofing: Asphalt Shingle
- County: Sussex
- Driveway: 2 Car WidthBlacktop
- Zoning: 2812-20113-0000-00020-0000-
- Utilities: See Remarks
- Water: Well
- Sewer: Septic 3 Bedroom Town Verified
- Exclusions: GeneratorUpright Garage FreezerRubbermaid Shed
This listing courtesy of ADDISON REAL ESTATE
Monthly Payment
- Principal & Interest $
- Property Taxes $
- Home Insurance $
- VA Funding Fee $

 New - 2 days ago