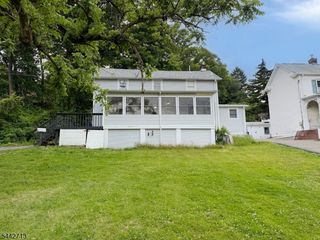
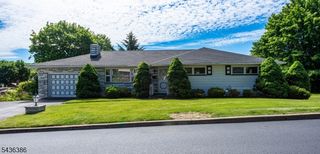
307 Nariticong Ave, Hopatcong Boro, NJ 07843
- 4 beds |
- 2 baths |
- 1,844 sqft
 Single-Family Home
  Built in 1969
  0.42acre lot
 1 car garage
  $271/sqft
  Listed 20 days ago
Property Description
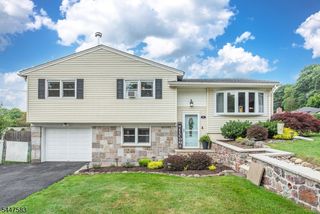
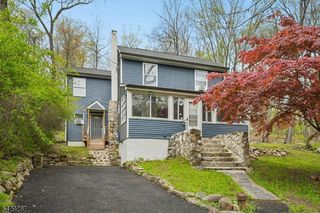
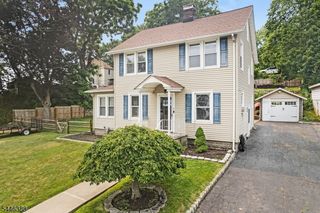
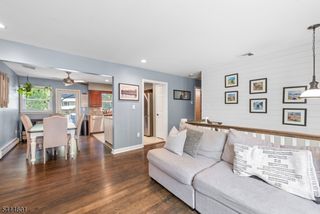
Move right into this Beautifully Updated 4-bedroom Bi-Level that's ready for its new Owners! With Fresh Updates throughout, all that's left to do is unpack your bags and start enjoying your New Home. The main level features a Newly Renovated Kitchen with direct access to the back deck from the Kitchen/ Dining area, making indoor and outdoor entertaining effortless. Refinished Hardwood Floors and Fresh Paint throughout create a bright, Welcoming Atmosphere. The primary suite includes an updated private full bath with a beautifully renovated shower. The ground level offers additional living space with a spacious family room, fourth bedroom, and convenient interior access to the garage, providing flexibility for guests or a home office. Step outside to your own private backyard oasis featuring peaceful surroundings, a garden area, and plenty of space to relax or entertain. Extra parking is perfect for your BOAt, RV, trailer, extra off road parking. Located just minutes from Lake Hopatcong, you'll enjoy the very best of lake living from BOAting, swimming, fishing, and waterfront dining in the summer to year-round recreation, including snowmobiling during the winter months. If you've been searching for a Move-In Ready Home at an Exceptional Value, this is your opportunity. Start living the Lake Lifestyle you've always dreamed of! Public Water, Public Sewer.
- Listing Status:
- Active
- Data Last Updated:
- July 29, 2026 at 2:42AM
- Listing Office:
- RE/MAX HERITAGE PROPERTIES : 973-598-1700
- MLS ID:
- 4039773
- General: Vinyl SidingDeckPatioStorage Shed
- Style: Bi-Level
- Roofing: Asphalt Shingle
- County: Sussex
- Driveway: 2 Car WidthAdditional ParkingBlacktopOff-Street Parking
- Zoning: Residential2812-30411-0000-00003-0000-
- Utilities: Electric
- Water: Public Water
- Sewer: Public Sewer
This listing courtesy of RE/MAX HERITAGE PROPERTIES
Monthly Payment
- Principal & Interest $
- Property Taxes $
- Home Insurance $
- VA Funding Fee $