4 Musconetcong Ave, Stanhope Boro, NJ 07874
- 4 beds |
- 1 bath |
- 1,812 sqft
 Single-Family Home
  Built in 1935
  0.92acre lot
 1 car garage
  $272/sqft
  Listed 14 days ago
Property Description
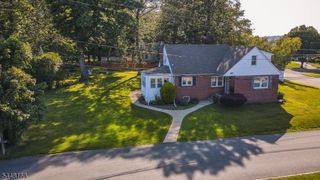
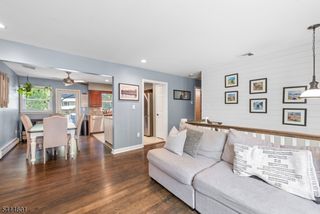
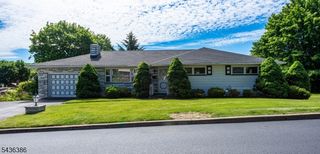
Wake up each morning to beautiful views of Lake Musconetcong! This charming 4-bedroom Colonial is ideally situated across from the lake, offering picturesque scenery while remaining just minutes from Routes 80 and 46, shopping, dining, and everyday conveniences. Step inside to a welcoming family room featuring stunning original red oak hardwood flooring. The family room flows seamlessly into the dining room, where a beautiful stained glass window adds timeless character. French doors open to a bright sunroom overlooking the fenced side yard. The side yard and tiered backyard total just under an acre, providing plenty of space for entertaining, gardening, or relaxing outdoors. The updated kitchen offers a convenient side entrance from the driveway for easy everyday access. Just off the kitchen is the basement with abundant storage. Upstairs you'll find three spacious bedrooms - original pine flooring and walk-in closet in each, a rare feature for a home of this era. The finished attic serves as the fourth bedroom and is accessed through the 1st bedroom. A recent conversion from oil to natural gas adds efficiency and peace of mind. Combining classic Colonial charm, generous living space, beautiful lake views, and an exceptional location, this home is ready to welcome its next owners.
- Listing Status:
- Active
- Date Added:
- July 18, 2026
- Data Last Updated:
- July 29, 2026 at 1:41AM
- Listing Office:
- RE/MAX HERITAGE PROPERTIES : 908-879-4700
- MLS ID:
- 4041024
- General: Vinyl SidingMetal FencePatio
- Style: Colonial
- Parking: Parking spaces: 4
- Roofing: Asphalt Shingle
- County: Sussex
- Driveway: 1 Car WidthBlacktopDriveway-SharedOn-Street Parking
- Zoning: 2819-11103-0000-00018-0000-
- Utilities: ElectricGas-Natural
- Water: Public Water
- Sewer: Public Sewer
- Exclusions: Powder room mirror (sentimental)Freezer in basement
This listing courtesy of RE/MAX HERITAGE PROPERTIES
Monthly Payment
- Principal & Interest $
- Property Taxes $
- Home Insurance $
- VA Funding Fee $