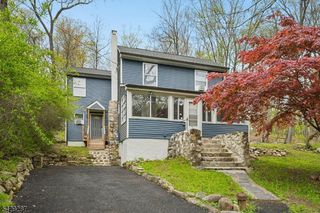
4 Mohawk Trl, Hopatcong Boro, NJ 07821
- 3 beds |
- 1 bath
 Single-Family Home
  Built in 1967
  0.25acre lot
 —— car garage
  $——/sqft
  Listed 6 days ago
Property Description
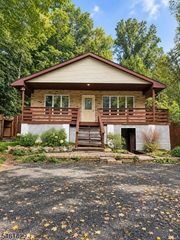
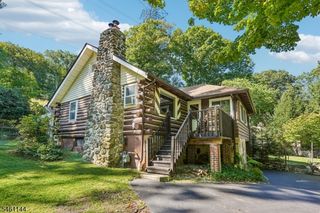
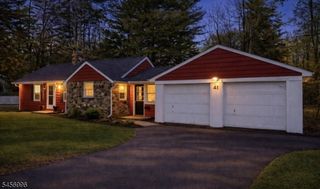
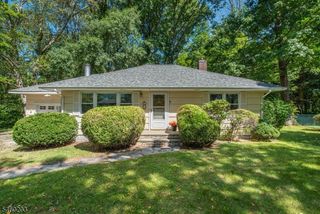
Lake style house, no steps, rustic feel beamed ceilings and peaceful retreat surrounded by nature just moments to the Lake. Featuring 3 bedrooms and 1 bath, this move in ready home offers comfort and character throughout. Enjoy cozy great room with wood burning fireplace, beautiful ceilings and a galley kitchen perfect for easy meal prep. The laundry room is conveniently located off great room with plumbing perfect for a second bath. Step outside to your deck, patio and gardens, or relax on the front lawn by the fire pit. A shed on property has exercise equipment to keep you in peak shape. Ideally located for outdoor adventures, hike, bike, swim, fish, ski, or boat, yet close to highways, shopping, restaurants, and spas for easy commuting and convenience. .
- Listing Status:
- Active
- Data Last Updated:
- September 23, 2026 at 6:40AM
- Listing Office:
- RE/MAX HOUSE VALUES : 973-770-7777
- MLS ID:
- 4053560
- General: Aluminum SidingDeckStorage Shed
- Style: LakestyleRanch
- Parking: Parking spaces: 3
- Roofing: Asphalt Shingle
- County: Sussex
- Driveway: 2 Car WidthAdditional ParkingConcreteOn-Street Parking
- Zoning: 2812-50502-0000-00011-0000-
- Utilities: Electric
- Water: Well
- Sewer: Septic
This listing courtesy of RE/MAX HOUSE VALUES
Monthly Payment
- Principal & Interest $
- Property Taxes $
- Home Insurance $
- VA Funding Fee $

 New - 2 days ago