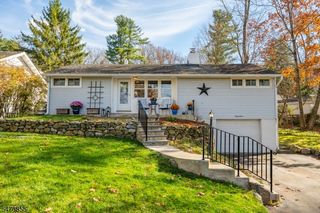
530 Stanhope Rd, Byram Twp., NJ 07871
- 2 beds |
- 2 baths
 Single-Family Home
 Built in 1981
 9,148sqft lot
 —— car garage
 $——/sqft
 Listed 2 months ago
Property Description
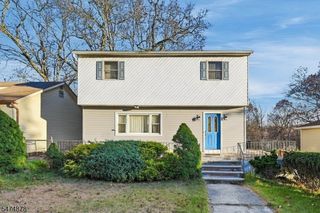
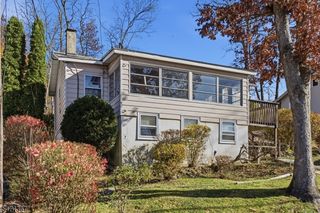
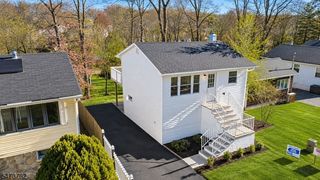
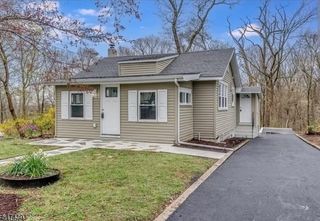
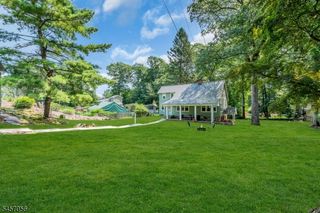
Nestled in a peaceful wooded setting in desirable Byram Township, 530 Stanhope Road offers privacy, comfort, and versatility! This inviting home features beautiful hardwood floors, two full bathrooms, and a spacious unfinished basement offering plenty of storage and potential for future use. The flexible floor plan provides three physically configured bedrooms, allowing options for a home office, guest space, or additional living needs. Step outside to enjoy the fenced-in yard, bordered on one side by Township-owned land, adding to the natural surroundings and sense of privacy. Recent improvements include a newer roof, high-efficiency Goodman furnace, and recently replaced water heater. A wonderful opportunity to enjoy a tranquil setting while remaining convenient to local shopping, dining, and major roadways. Please note: The existing septic system is town-verified and approved for two bedrooms, although the home is physically configured with three bedrooms.
- Listing Status:
- Active
- Data Last Updated:
- November 19, 2026 at 6:42AM
- Listing Office:
- RE/MAX PLATINUM GROUP : 973-726-5700
- MLS ID:
- 4053671
- General: BrickVinyl SidingDeckOpen Porch(es)Storage Shed
- Style: Raised RanchRanch
- Parking: Parking spaces: 4
- Roofing: Asphalt Shingle
- County: Sussex
- Driveway: DirtDriveway-Exclusive
- Zoning: 2804-00337-0011-00031-0000-
- Utilities: ElectricGas-Propane
- Water: Well
- Sewer: Septic 2 Bedroom Town Verified
This listing courtesy of RE/MAX PLATINUM GROUP
Monthly Payment
- Principal & Interest $
- Property Taxes $
- Home Insurance $
- VA Funding Fee $

 New - 1 day ago