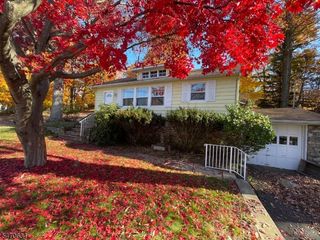
37 Lakeview Road, Sparta Twp., NJ 07871
- 3 beds |
- 2 baths
 Single-Family Home
 Built in 1955
 —— sqft lot
 1 car garage
 $——/sqft
 Listed 8 days ago
Property Description
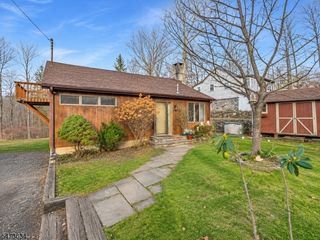
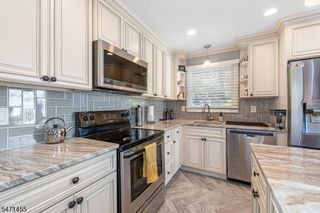
Enjoy the best of Lake Mohawk living in this inviting 3-bedroom, 2-bath ranch! High Ceilings with exposed Beams, Hardwood Floors and a stone Fireplace provide true lake charm in the Living Room. The Dining Room is equally impressive, with high ceilings and lots of windows that fill the space with natural light, creating an open, airy feeling. A coffee bar is a charming touch. You will find an abundance of cabinets in the Kitchen. It opens seamlessly to the living room, and features a convenient breakfast bar that creates an inviting, open flow that's perfect for everyday living and entertaining.The finished basement features a Full Bathroom and additional living space with endless possibilities. Living extends outdoors- relax on the porch with seasonal lake views. Enjoy the patio and a level, 2 tiered backyard. The location is ideal- within walking distance to Lake Mohawk's shops, the Boardwalk, beaches & restaurants, and convenient access to major transportation routes. This home offers a wonderful opportunity to enjoy the charm, convenience, and lifestyle of this sought-after lake community!
- Listing Status:
- Active
- Date Added:
- November 13, 2026
- Data Last Updated:
- November 19, 2026 at 6:42AM
- Listing Office:
- KELLER WILLIAMS INTEGRITY : 973-726-0088
- MLS ID:
- 4064353
- General: Vinyl SidingOpen Porch(es)PatioSidewalkStorage ShedStorm Door(s)
- Style: Ranch
- Parking: Parking spaces: 2
- Roofing: Asphalt Shingle
- HOA Amenities: 3078.0Annually
- County: Sussex
- Driveway: 2 Car Width
- Zoning: R-32818-05038-0000-00002-0000-
- Utilities: Electric
- Water: Public Water
- Sewer: Septic 3 Bedroom Town Verified
This listing courtesy of KELLER WILLIAMS INTEGRITY
Monthly Payment
- Principal & Interest $
- Property Taxes $
- Home Insurance $
- VA Funding Fee $