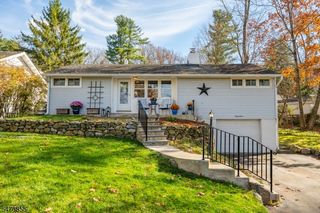
19 Delaware Ave, Jefferson Twp., NJ 07849
- 2 beds |
- 1 bath
 Single-Family Home
 Built in 1950
 0.41acre lot
 5 car garage
 $——/sqft
 Listed 18 days ago
Property Description
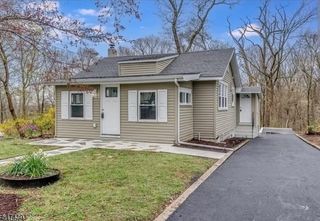
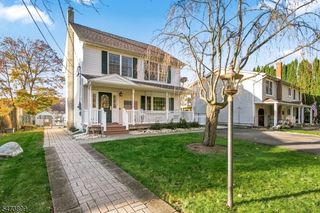
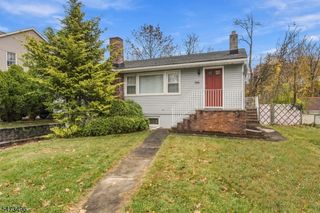
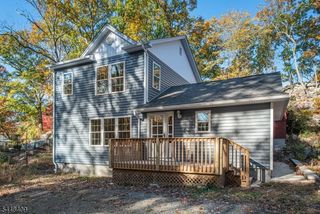
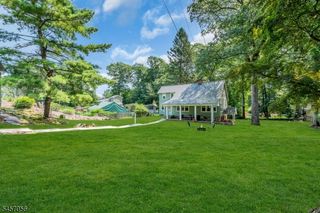
Welcome! Cozy Home & Oversized Garage, Amazing Location, Double Lot, Cul-De-Sac, Sun Drenched, Light, Bright, Airy, Pristine & Clean Custom Ranch, 2 driveways, great parking, 2 entries, thoughtfully planned as the rear door is level from the garage & yard, minimal steps straight to the rear entry. The front entrance is highlighted by a port window & view of the lake, foyer opens toward 2 spacious bedrooms, 1 full bath, soaring angled ceilings, 2 skylights saturate the home with natural light, across from the attic access. The living area opens seamlessly to the kitchen & breakfast bar, creating a warm & inviting space. Hallway options, back door to the patio, ready for bbq or firepit, gardens, yard & outbuildings or downstairs to the spacious bonus room, blank canvas ready for your finishing touch. Bilco doors lead to the side yard, interior access to the built in garage, laundry, utility space & storage. Lastly THE GRAND GARAGE with its own dedicated driveway & parking, perfect for ALL THE TOYS! Studio, Gym, Work shop, office, the answer to work-life balance, close yet far enough away from home. Oversized Garage Doors, both front & side allow natural Light, Heat, Power & Area for Storage above. Head out to a covered storage shed great for garden tools. Close proximity to Prospect Point Park Amenities, Marinas, Capp Beach & Local venues! Public transportation, commuters easy access to all major highways, shopping, ski, snowboard, or spa! Retaining Walls & AC, As IS.
- Listing Status:
- Active
- Date Added:
- November 5, 2026
- Data Last Updated:
- November 19, 2026 at 6:42AM
- Listing Office:
- BHHS GROSS AND JANSEN REALTORS : 973-841-7440
- MLS ID:
- 4062283
- General: Vinyl SidingDog RunOpen Porch(es)Outbuilding(s)PatioWorkshop
- Style: RanchCustom HomeSee Remarks
- Parking: Parking spaces: 6
- Roofing: Asphalt ShingleMetal
- HOA Amenities: BtGasAlwJogPathLakePrivMulSportPlaygrnd
- County: Morris
- Driveway: 1 Car WidthAdditional ParkingBlacktopDriveway-ExclusiveOff-Street ParkingSee Remarks
- Zoning: RES2314-00049-0000-00003-0000-
- Utilities: ElectricSee Remarks
- Water: Public WaterWater Charge Extra
- Sewer: Septic
This listing courtesy of BHHS GROSS AND JANSEN REALTORS
Monthly Payment
- Principal & Interest $
- Property Taxes $
- Home Insurance $
- VA Funding Fee $

 New - 1 day ago