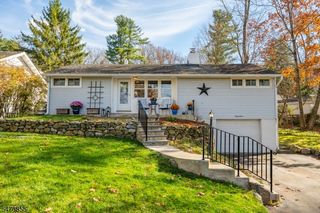
1 Carolina Ave, Jefferson Twp., NJ 07849
- 4 beds |
- 2 baths
 Single-Family Home
 Built in 1960
 0.29acre lot
 —— car garage
 $——/sqft
 Listed 7 days ago
Property Description
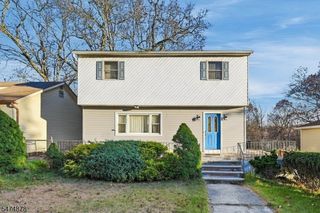
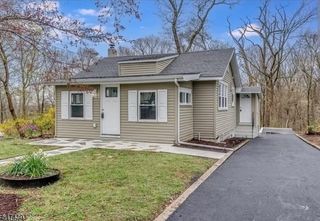
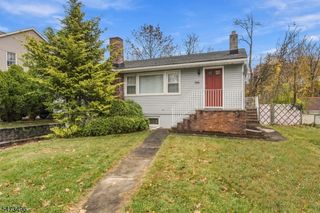
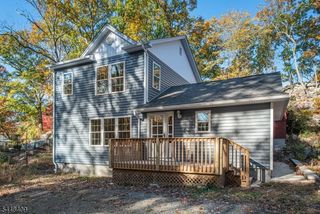
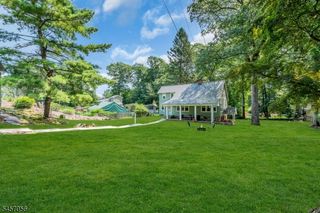
Tucked away at the end of a quiet dead-end street off Prospect Point Road, this Lake Hopatcong home sits on approximately 0.6 acres and offers 4 bedrooms, 2 full baths, alongside ample living space and land. When you enter the home the living room welcomes you with a pellet fireplace set against a beautiful stone wall, and a dining area and front bedroom sit just across the way. The heart of the home is the kitchen, with an oversized restaurant-style range and a large center island for casual dining. It opens to a family room with a cathedral ceiling, wood beams, and skylights that bring the natural setting indoors. A second bedroom and a full bath complete this main level. Upstairs are two additional bedrooms, including a generously sized room with its own walkout deck. The walkout basement offers laundry, a second full bath, and direct access to the backyard. A new roof adds peace of mind. Outdoor living is part of the appeal. The family room opens to a back patio, and the expansive backyard offers a large, quiet, private stretch of lawn with room to garden, entertain, or simply enjoy the wooded surroundings. A storage shed in the front yard adds convenient extra space. Enjoy the relaxed Lake Hopatcong lifestyle with boating, marinas, waterfront dining, and year-round recreation close by. With great value and endless potential, this home is a distinctive opportunity to add your own touches and create your own private lake community retreat. Photos are AI enhanced & edited.
- Listing Status:
- Active
- Date Added:
- November 14, 2026
- Data Last Updated:
- November 19, 2026 at 6:42AM
- Listing Office:
- KELLER WILLIAMS TOWNE SQUARE REAL : 908-766-0085
- MLS ID:
- 4064407
- General: WoodDeckPatio
- Style: Cape Cod
- Parking: Parking spaces: 4
- Roofing: Asphalt Shingle
- County: Morris
- Driveway: 2 Car Width
- Zoning: 2314-00079-0000-00005-0000-
- Utilities: ElectricGas-Propane
- Water: PrivateWell
- Sewer: Septic 4 Bedroom Town Verified
This listing courtesy of KELLER WILLIAMS TOWNE SQUARE REAL
Monthly Payment
- Principal & Interest $
- Property Taxes $
- Home Insurance $
- VA Funding Fee $

 New - 1 day ago