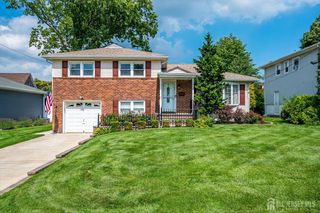
124 Sonora Avenue, Iselin, NJ 08830
- 3 beds |
- 3 baths |
- 1,756 sqft
 Single-Family Home
  Built in 1956
  5,001sqft lot
 1 car garage
  $370/sqft
  Listed 7 days ago
Property Description
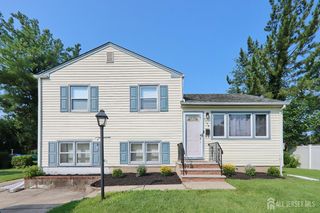
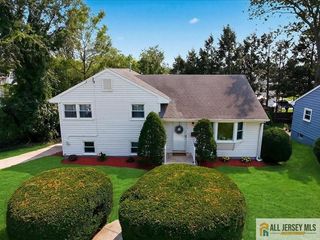
Welcome to 124 Sonora Ave! This spacious 3-bedroom, 3-full-bath home offers 1,756 sqft of living space on the main levels, plus a fully finished, daylight-walkout basement that adds even more room to live, work, and entertain. The main level offers generous room sizes and a functional flow, anchored by a second floor massive owner's suite complete with spacious closet space and en-suite bath a true private retreat. Two additional full bathrooms make busy mornings and hosting guests a breeze. Downstairs, the finished walkout basement opens directly to the outdoors, making it an ideal setup for a family room, home office, gym, or guest suite complete with its own full bath for added convenience and flexibility. Outside, enjoy the ease of a 1-car attached garage and a wide driveway offering ample off-street parking. Ideally located just minutes from Oak Tree Road, this home puts you near a vibrant mix of shops, restaurants, and everyday conveniences, plus easy access to major highways (Route 1, Route 27, and the Garden State Parkway) and NJ Transit's Iselin and Metropark stations for a smooth commute to NYC. Don't miss this opportunity to own a spacious, versatile home in a convenient Middlesex County location schedule your showing today!
- Listing Status:
- Active
- Date Added:
- August 13, 2026
- Data Last Updated:
- August 20, 2026 at 7:07AM
- Listing Office:
- COLDWELL BANKER REALTY : 732-494-7700
- Listing Agent:
- VARINDER S. SANDHU :
- MLS ID:
- 2702373R

- General: Storage ShedShed(s)
- Style: Split LevelTwo Story
- Parking: 2 Car Width2 Cars DeepGarageAttachedBuilt-In GarageDetached
- Roofing: Asphalt
- General: 1
- HOA Amenities: 0.0Monthly
- Originating MLS: CJMLS API
- County: Middlesex
- Zoning: R625004422000019
- Utilities: Electricity ConnectedNatural Gas Connected
- Water: Public
- Sewer: Public Sewer
- Source: CJMLS API
This listing courtesy of VARINDER S. SANDHU , COLDWELL BANKER REALTY
Monthly Payment
- Principal & Interest $
- Property Taxes $
- Home Insurance $
- VA Funding Fee $

 New - 1 day ago