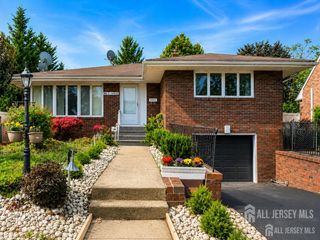
12 Dixon Drive, Woodbridge Proper, NJ 07095
- 3 beds |
- 3 baths |
- 1,624 sqft
 Single-Family Home
  Built in 1947
  6,342sqft lot
 1 car garage
  $388/sqft
  Listed 10 days ago
Property Description
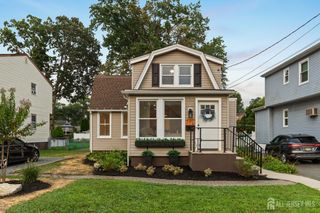
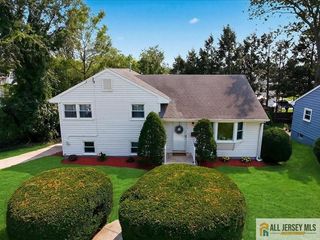
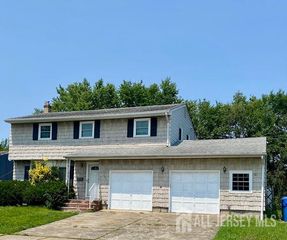
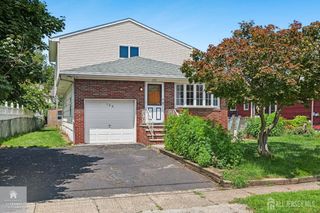
A move in condition lovely home. In the heart of Woodbridge downtown is this sunny, bright and beautiful home. This property offers 3 bedrooms, 2 1/2 bath, formal dining, living and family room. Master bedroom and one of the bedrooms with double closets. Plenty of wardrobe space. An eat in kitchen with pantry, recessed lights and a big window overlook the gorgeous backyard. A year round sunroom to enjoy a cup of coffee in the morning before your work day. Well maintained hardwood floor throughout this home. Newer roof replaced 12 years ago. HVAC & HWH replaced around 10 years ago. Recently redone entrance walkway and railing. Lush green lawn with in ground sprinkler system and is well kept by professional landscaper. Partially finished basement as a multi functional room. Huge storage area in the utility room as well. Fenced in yard for privacy, a completely redone patio and brand new stairs. A good size shed for your garden tools. Extra long garage for storage space and more. Driveway is redone as well. A short distance to Woodbridge train station for NYC commuters and plenty of restaurants and groceries stores including Wegmans, shoprite are all within a few minutes. Don't miss this opportunity to own your new home !
- Listing Status:
- Active
- Date Added:
- August 10, 2026
- Data Last Updated:
- August 20, 2026 at 7:07AM
- Listing Office:
- KELLER WILLIAMS ELITE REALTORS : 732-549-1998
- Listing Agent:
- MAI CHUNG :
- MLS ID:
- 2701694R

- Style: Split Level
- Parking: 1 Car WidthAsphaltGarageAttached
- Roofing: Asphalt
- Windows: BlindsShades-Existing
- General: 2
- HOA Amenities: 0.0Monthly
- Originating MLS: CJMLS API
- County: Middlesex
- Zoning: R625002830100002
- Utilities: Cable TVElectricity ConnectedNatural Gas Connected
- Water: Public
- Sewer: Public Sewer
- Source: CJMLS API
This listing courtesy of MAI CHUNG , KELLER WILLIAMS ELITE REALTORS
Monthly Payment
- Principal & Interest $
- Property Taxes $
- Home Insurance $
- VA Funding Fee $

 New - 1 day ago