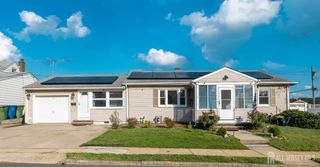
180 cutter Avenue, Fords, NJ 08863
- 3 beds |
- 2 baths |
- 1,389 sqft
 Single-Family Home
  Built in 1910
  7,536sqft lot
 —— car garage
  $378/sqft
  Listed 6 days ago
Property Description
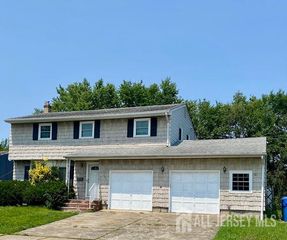
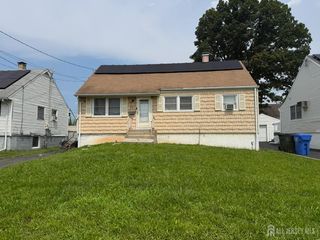
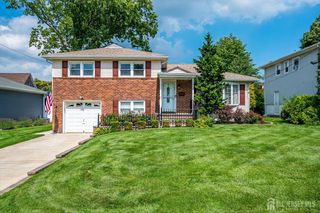
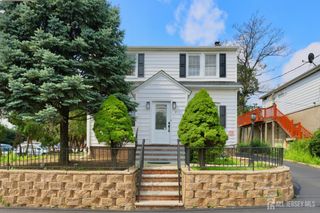
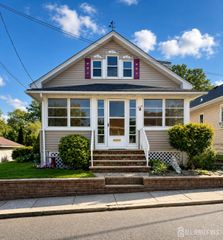
Welcome to 180 Cutter Ave in Fordsan extensively updated 3-bedroom, 2-full-bath home combining classic character with the major improvements today's buyers are looking for! Step inside to a bright, inviting floor plan featuring a living and dining room combination, hardwood flooring, recessed lighting, a brand-new kitchen, and two beautiful brand new bathrooms. The second-floor primary suite creates its own private retreat and adds fantastic separation from the rest of the home. Beyond the finishes, an impressive list of major improvements has already been completed, including new heating, new A/C with warranty, new electrical, new/newer electrical panel, newer plumbing, new hot water heater, newer windows throughout, and a new roof with warranty. The main living quarters are newly insulated along with an updated smoke detector system on both the first and second floors. Outside, enjoy the home's welcoming front porch, new driveway, and fresh landscaping, creating attractive curb appeal from the moment you arrive. With 3 bedrooms, 2 full baths, a second-floor primary suite, new kitchen, two new bathrooms, extensive mechanical and electrical upgrades, and plenty of character, 180 Cutter offers much more than just a beautiful renovationthe big-ticket improvements have been addressed, too. Move in, unpack, and enjoy. Schedule your private showing and see why 180 Cutter should be at the top of your list!
- Listing Status:
- Active
- Date Added:
- August 14, 2026
- Data Last Updated:
- August 20, 2026 at 7:07AM
- Listing Office:
- RE/MAX FIRST REALTY, INC. : 732-257-3500
- Listing Agent:
- LIVIO SCIRECIRNECO :
- MLS ID:
- 2702737R

- General: Door(s)-Storm/ScreenScreen/Storm WindowEnclosed Porch(es)Fencing/WallStorage ShedYardInsulated Pane WindowsShed(s)
- Style: RemarksDutchTwo Story
- Other Structures: Enclosed
- Parking: 1 Car Width2 Cars DeepGravelSee RemarksDrivewayOn Street
- Roofing: AsphaltSee Remarks
- Windows: Screen/Storm WindowInsulated Windows
- General: 2
- HOA Amenities: 0.0Monthly
- Originating MLS: CJMLS API
- County: Middlesex
- Zoning: 25003490300374
- Fencing: Fencing/Wall
- Utilities: Cable ConnectedElectricity ConnectedSee RemarksNatural Gas Connected
- Water: Public
- Sewer: Public Sewer
- Source: CJMLS API
This listing courtesy of LIVIO SCIRECIRNECO , RE/MAX FIRST REALTY, INC.
Monthly Payment
- Principal & Interest $
- Property Taxes $
- Home Insurance $
- VA Funding Fee $

 New - 3 days ago